Delmar, DE
 Click on the above image to view it in its full size.
Storage & Workspace
c
This building focuses on what matters most, creating practical and affordable space for our customers. Whether it’s equipment, vehicles, workshop space, or general storage, efficient layouts like this are what Post Frame Buildings a great investment.
c
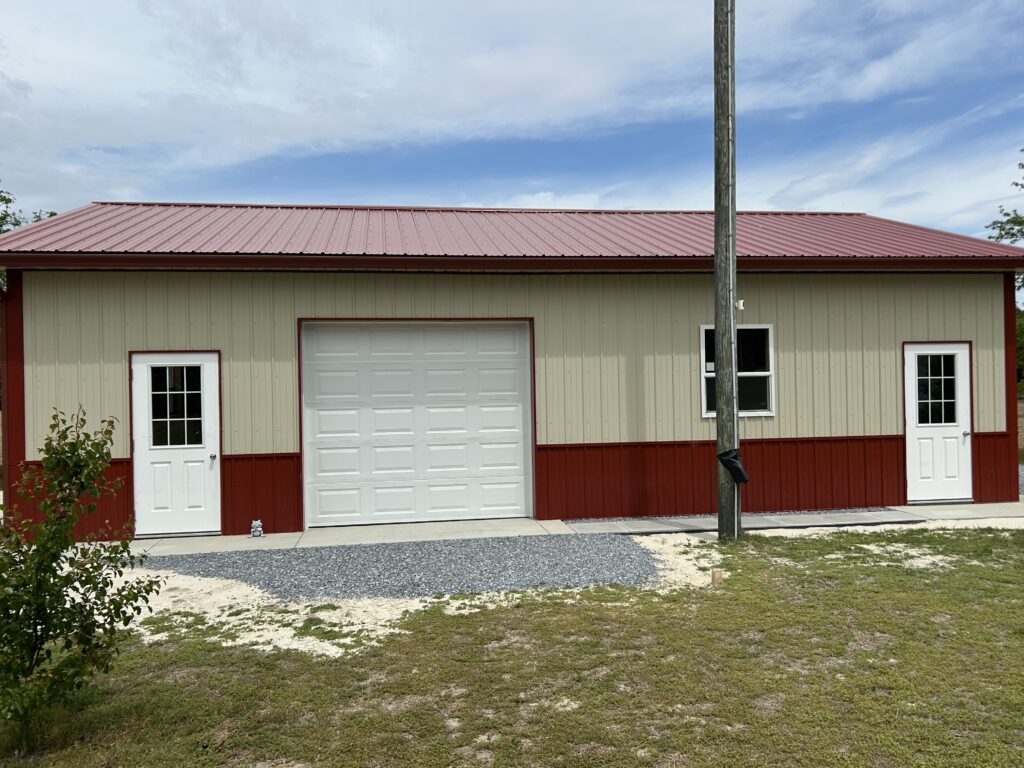
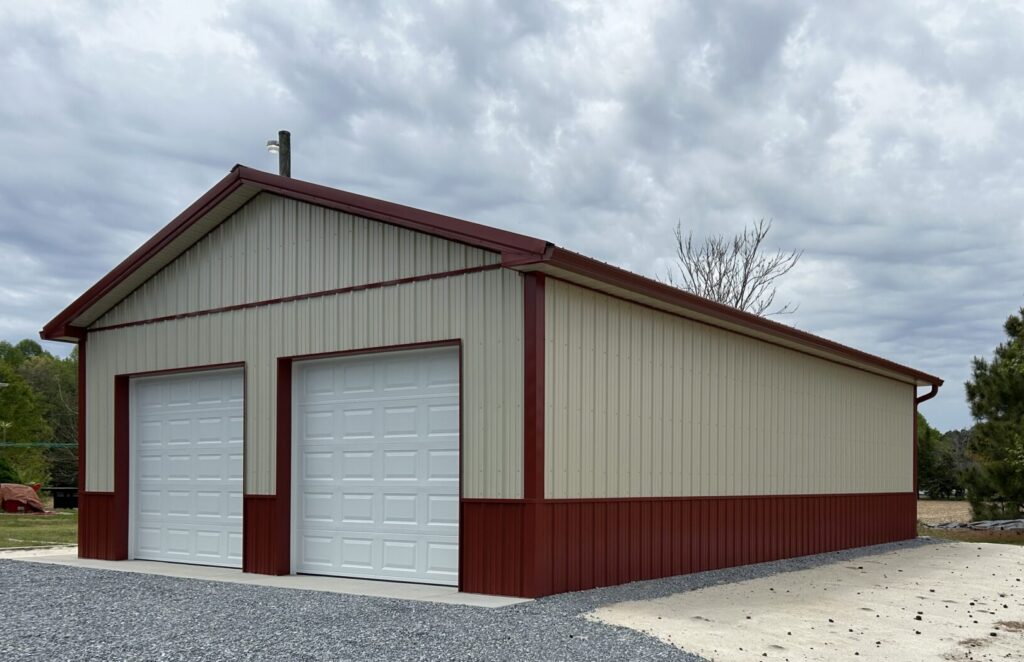
With two overhead doors on the gable end, one overhead door on the eave side, and entry doors on both sides on the front eave, this building gives the customer access from multiple sides and future flexibility down the road.mg
.
Building Specs:
26′ x 40′ x 10′ Post Frame Building
4/12 Roof Pitch
3-Ply Glulam Posts
Patriot Panel 28 Gauge Steel Siding & Roofing
Radiant Roof Barrier
Steel Ceiling Liner Panel
(3) 9′ x 8′ Overhead Doors
(2) Fiberglass Entry Doors
Insulated Windows
Seamless Gutters & Downspouts
g
We have an office located right in Seaford, Delaware, and take great pride in working with homeowners and businesses throughout the Eastern Shore. If you’re considering a new building project, give our Seaford, DE office a call at (717) 201-3957 or fill out our Online Building Form and one of our experienced Sales Representatives will be in contact with you.
f
PO#062FSTW25