Clinton Corners, NY

Clinton Corners, NY Primary Image Click on the above image to view it in its full size.

Wood Board & Batten with Timeless Character

f

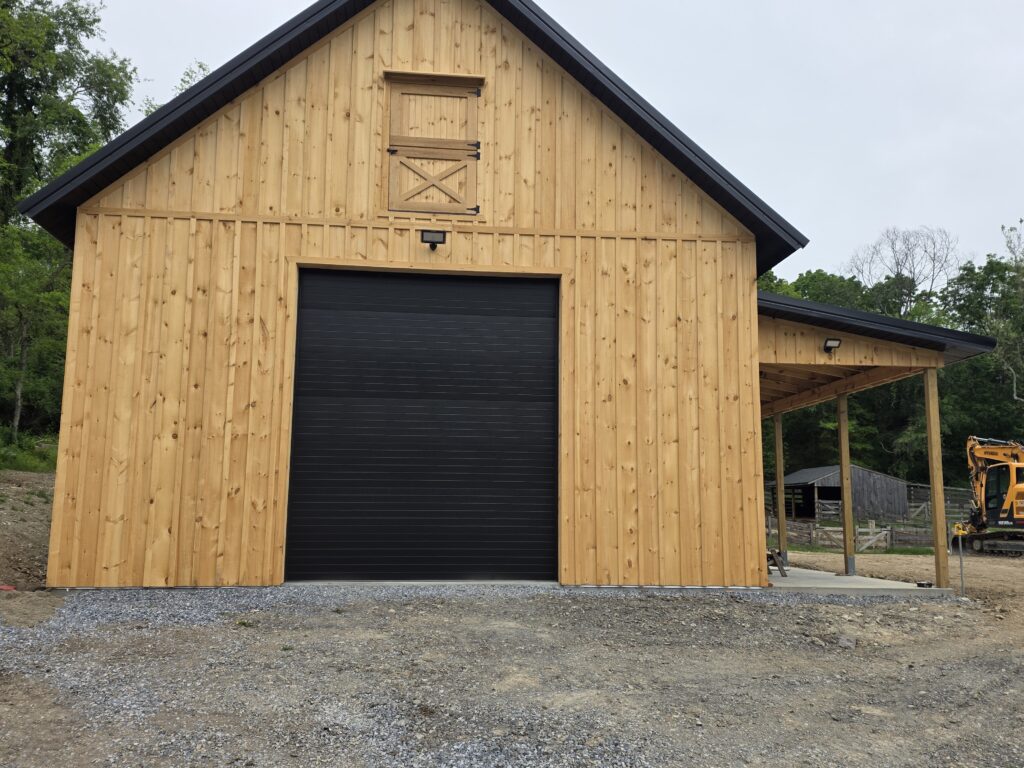
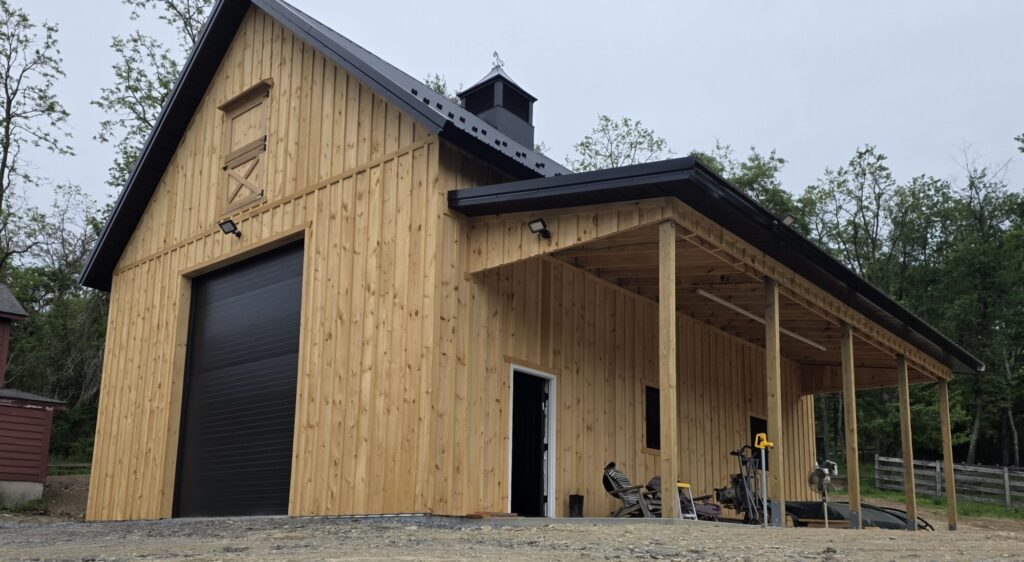
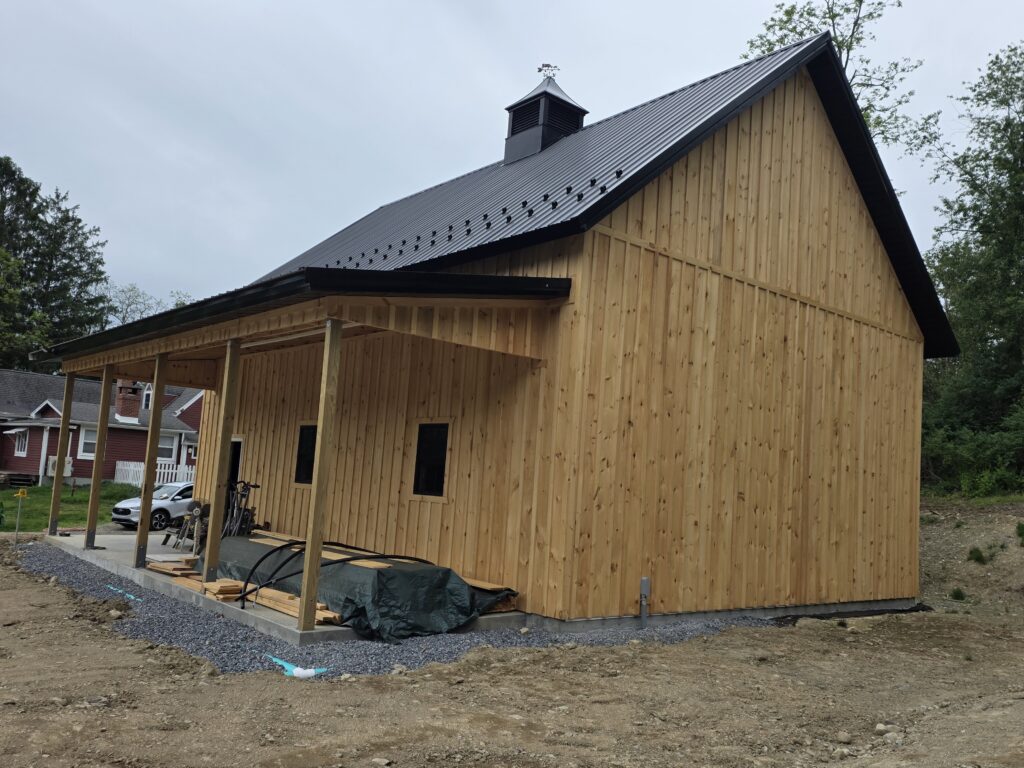
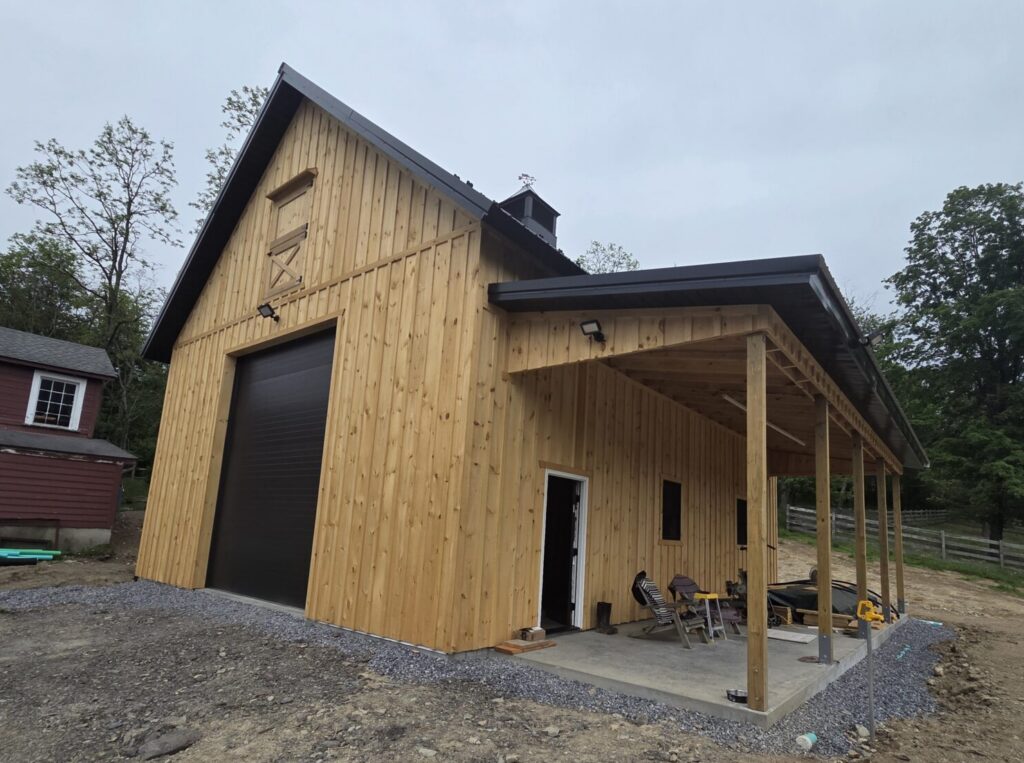
This New York building is packed with character from top to bottom. The sharp 10/12 roof pitch combined with 16′ ceiling heights immediately catches your eye. While the Pine Board & Batten siding paired with the Black roof steel and black accents give the building a timeless barn-style appearance. The faux X-Buck Dutch door in the gable end, black overhead door, windows, and cupola all tie everything together perfectly.

f41.930816

The full-length lean-to along the eave side creates a strong entrance point while adding additional covered space protected from the weather. Buildings like this are a great example of the flexibility and customization that post-frame construction offers. Every project is different, and we work closely with our customers to help bring their vision to life.

v

Building Specs:

30′ x 40′ x 16′ Post Frame Building

10/12 Roof Pitch

10 x 40 Open Below Eave Lean-to with 2/12 pitch

3-Ply Glulam Posts

Pine Board & Batten Siding

Black Patriot Panel Lifetime Warranty Roof

Radiant Roof Barrier

(1) 12′ x 14′ Insulated Black Overhead Door

(1) Black Entry Door

(2) Black Windows

4′ Black Cupola with Weathervane

Steel Ceiling Liner Panel

Faux X-Buck Dutch Door Detail

d

Ready to bring your building vision to life? Call us today at (800) 331-1875 to discuss your next project, or start designing your own custom building using our 3D Building Designer.

d
Project Type: Hobby Style, Work Shop
Year Built:2026

Project Size:30x40x16
Project Square Feet:1200

Roof Color:Black
Siding Color:Pine Board & Batten
Trim Color:Black
Project Image Gallery