Rhinebeck, NY
 Click on the above image to view it in its full size.
Commercial Storefront Post Frame Building
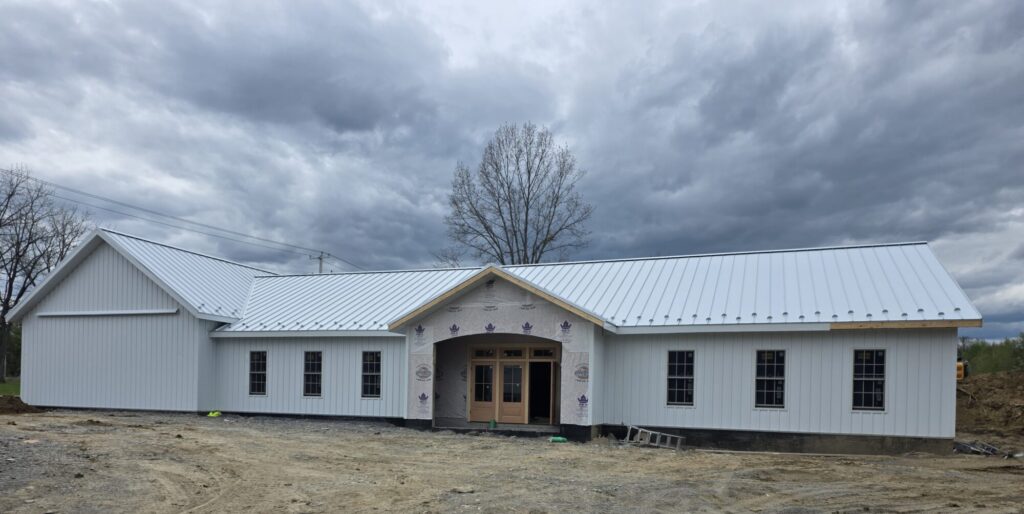
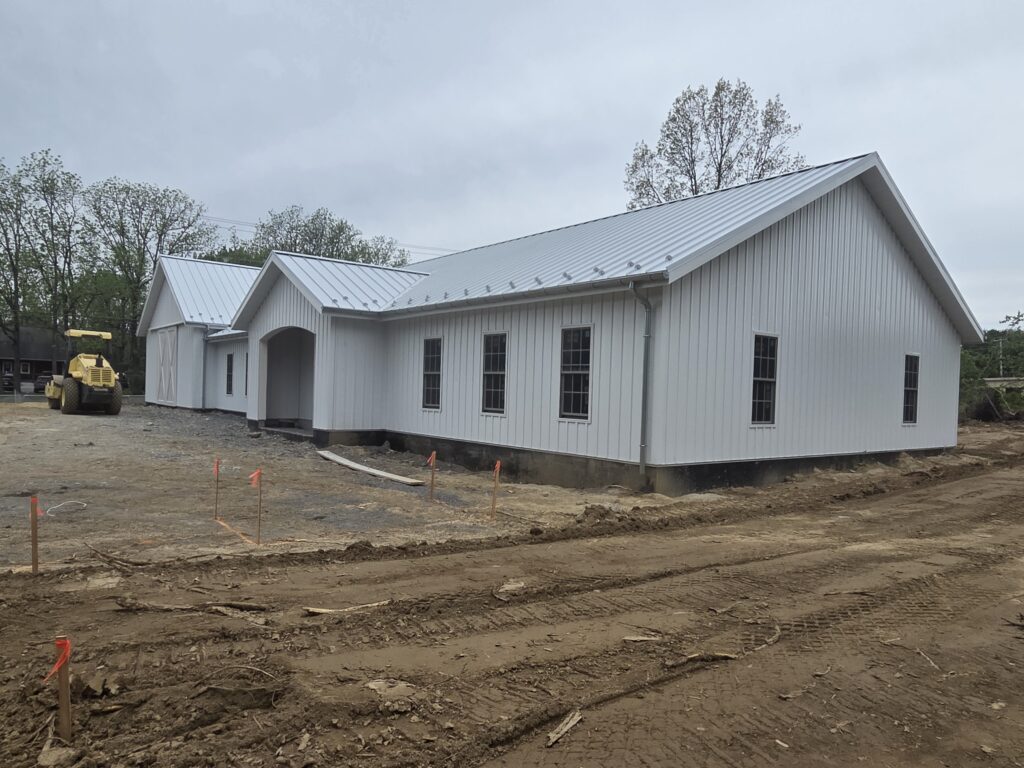
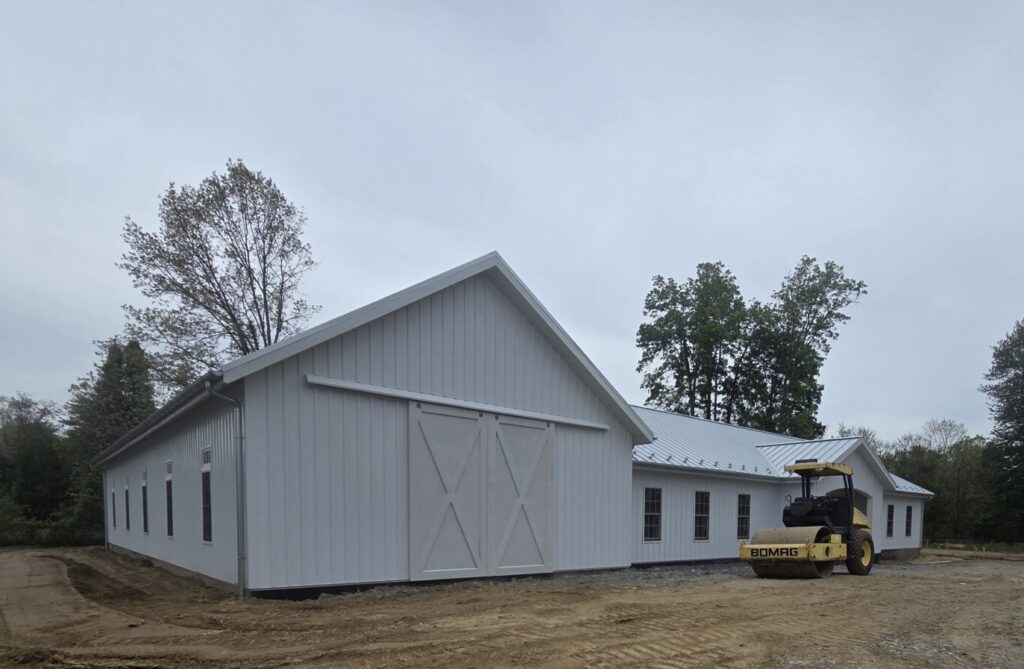
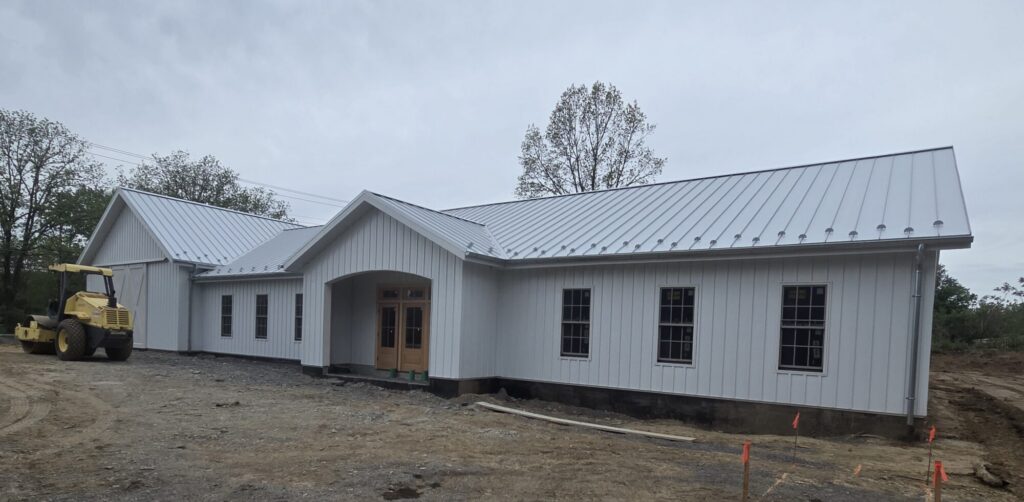
This custom commercial building was one of the most anticipated projects we sold late last year, and when construction started this spring, it was all hands on deck. Designed for a repeat customer in New York, this project pushed us outside the “standard” every day build and gave us the opportunity to bring a unique vision to life using products and finishes we do not get to showcase often.
v
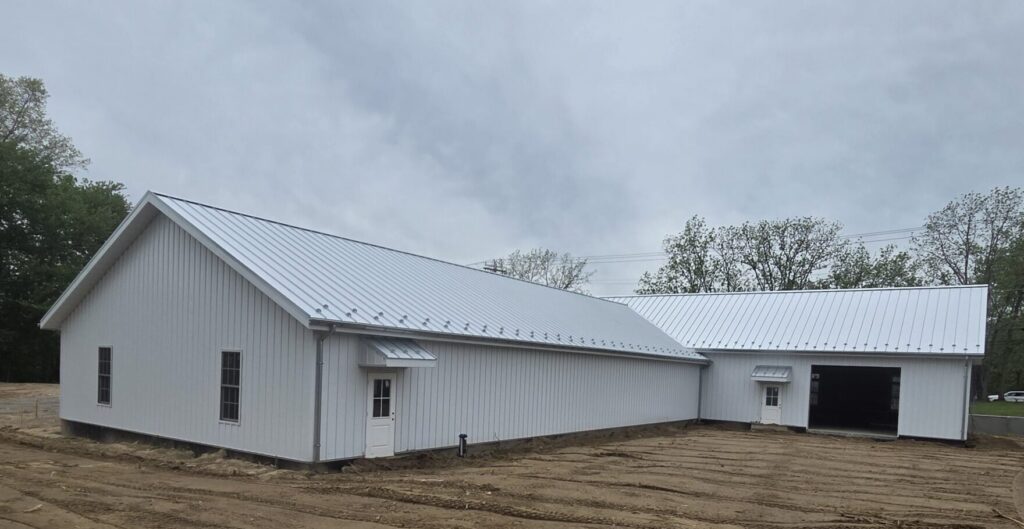
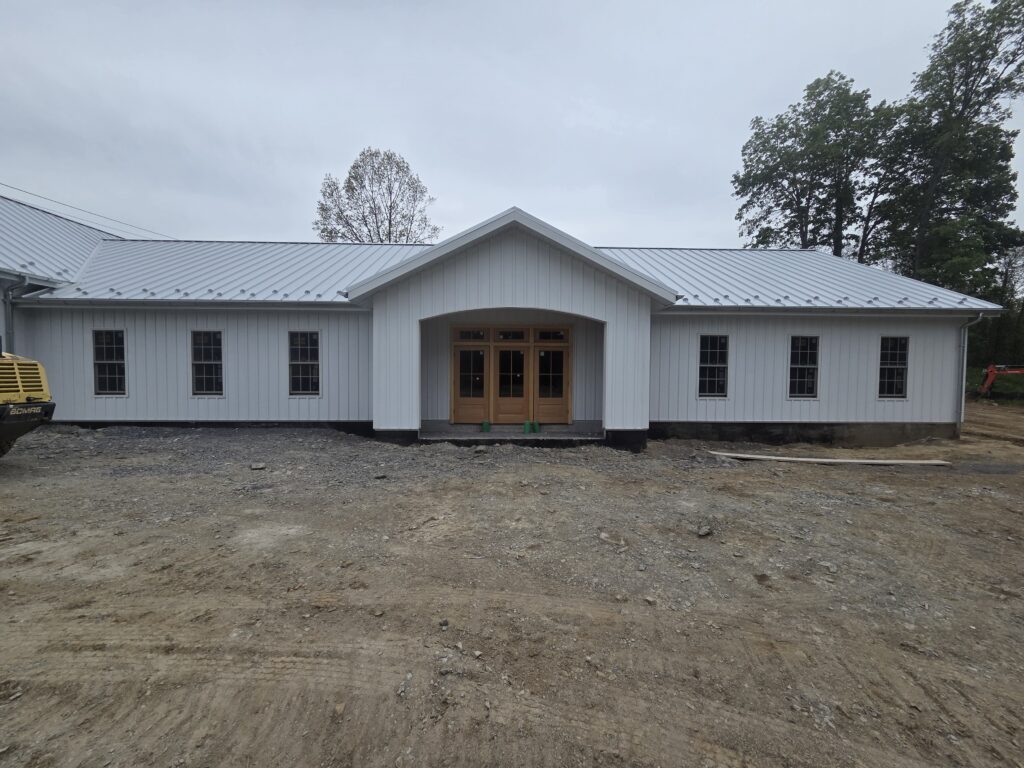
What makes this project stand out is the combination of a 24 gauge Galvalume standing seam roof system paired with 26 gauge metal board and batten siding. The brite white siding, standing seam roof, large storefront-style windows, custom entry vestibule, and steep roof trusses all come together to create a modern appearance while still utilizing the strength and flexibility of Post Frame Construction.
k
This project is a perfect example of what can happen when you think outside the box with Post Frame Construction. At Fetterville Pole Buildings, projects like this are what we embrace everyday because they give us the opportunity to step outside the box and help bring a customer’s vision to reality.
l
Building Specs:
Main Building: 40′ x 80′ x 10′
Addition: 30′ x 80′ x 14′
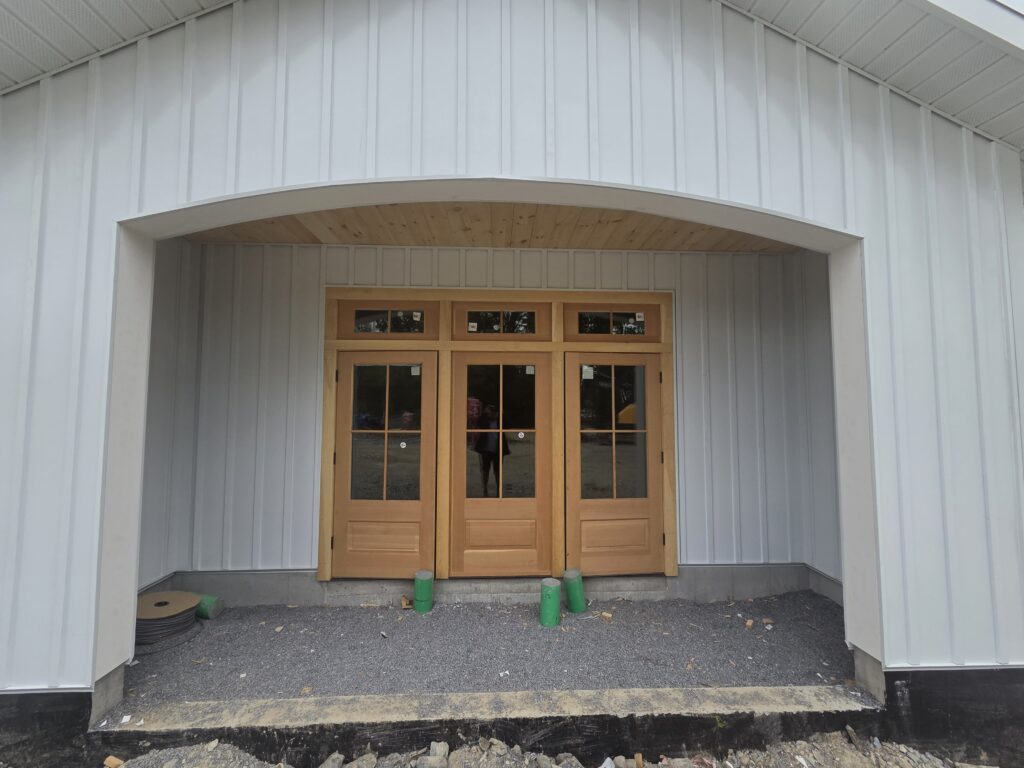
Entry Vestibule Addition: 20′ x 5′
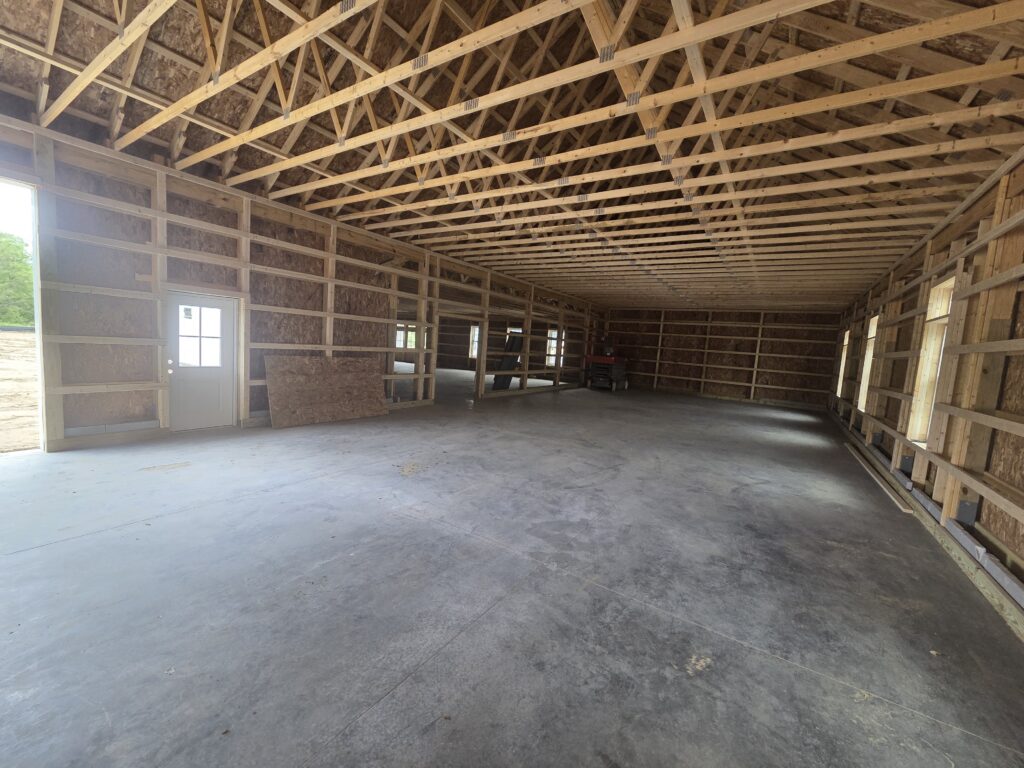
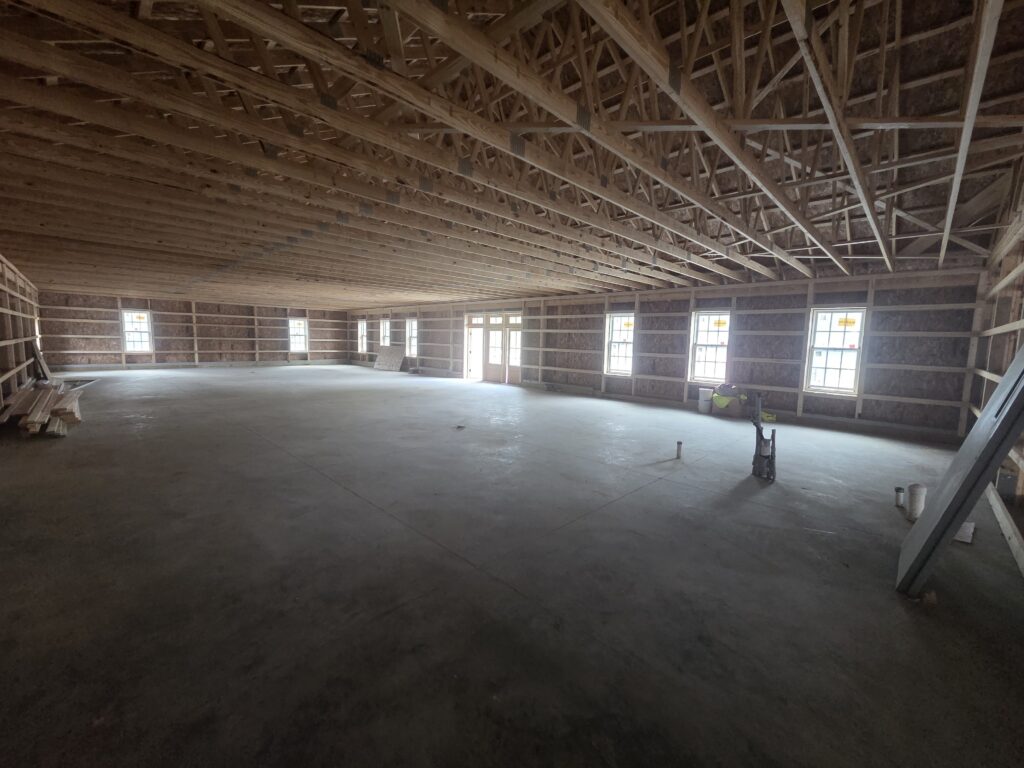
Engineered 2′ o/c Trusses
Glulam Posts
24 Gauge True Standing Seam Roof in Plain Galvalume
5/8″ plywood & Synthetic Underlayment on Roof
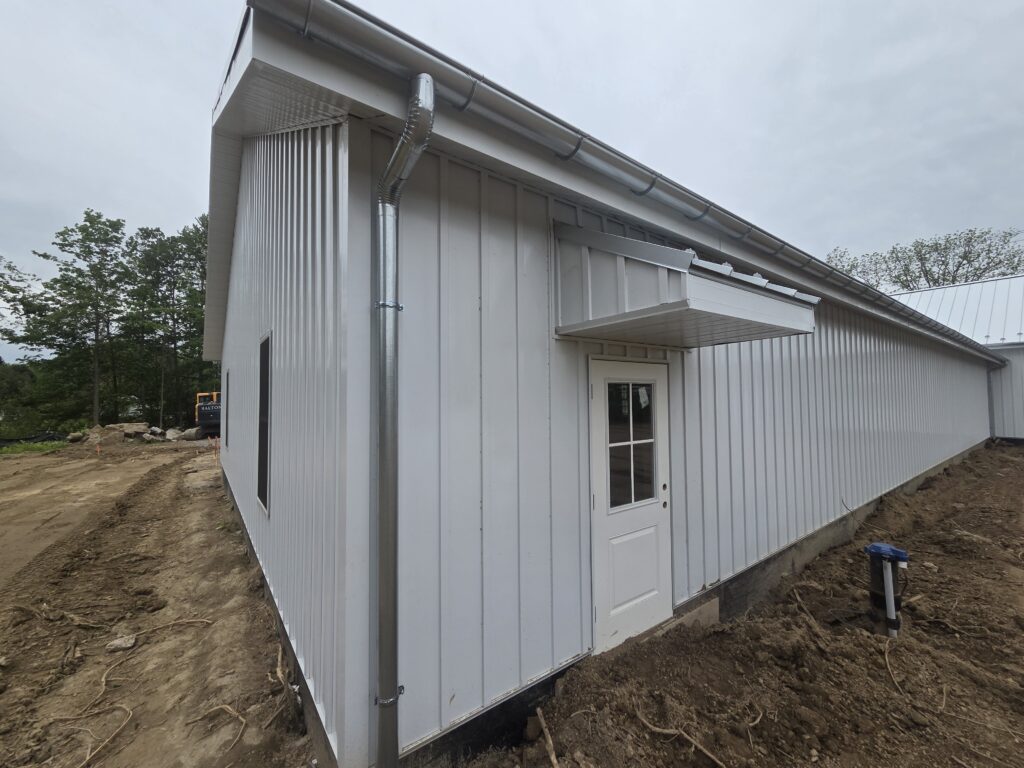
18″ Boxed Soffit Overhangs
Snow Guards Installed on All Eaves
26 Gauge Smooth Finish Metal Board & Batten Siding
5/8″ OSB Wall Sheathing & House Wrap on Sides
Large Storefront Window & Door Openings
Custom Entry Vestibule with Exposed Wood Ceiling
Oversized Open Interior Commercial Layout
12′ x 12′ Custom Steel Clad X-Buck Sliding Door
k
Looking to build something beyond the standard garage or storage building? Whether it’s commercial space, a storefront, living quarters, or a completely custom design our experienced team is here to help guide you through the building process. Call (800) 331-1875 or fill out our Online Building Form to get started today.
k
PO#070FEBS25