Beallsville, MD
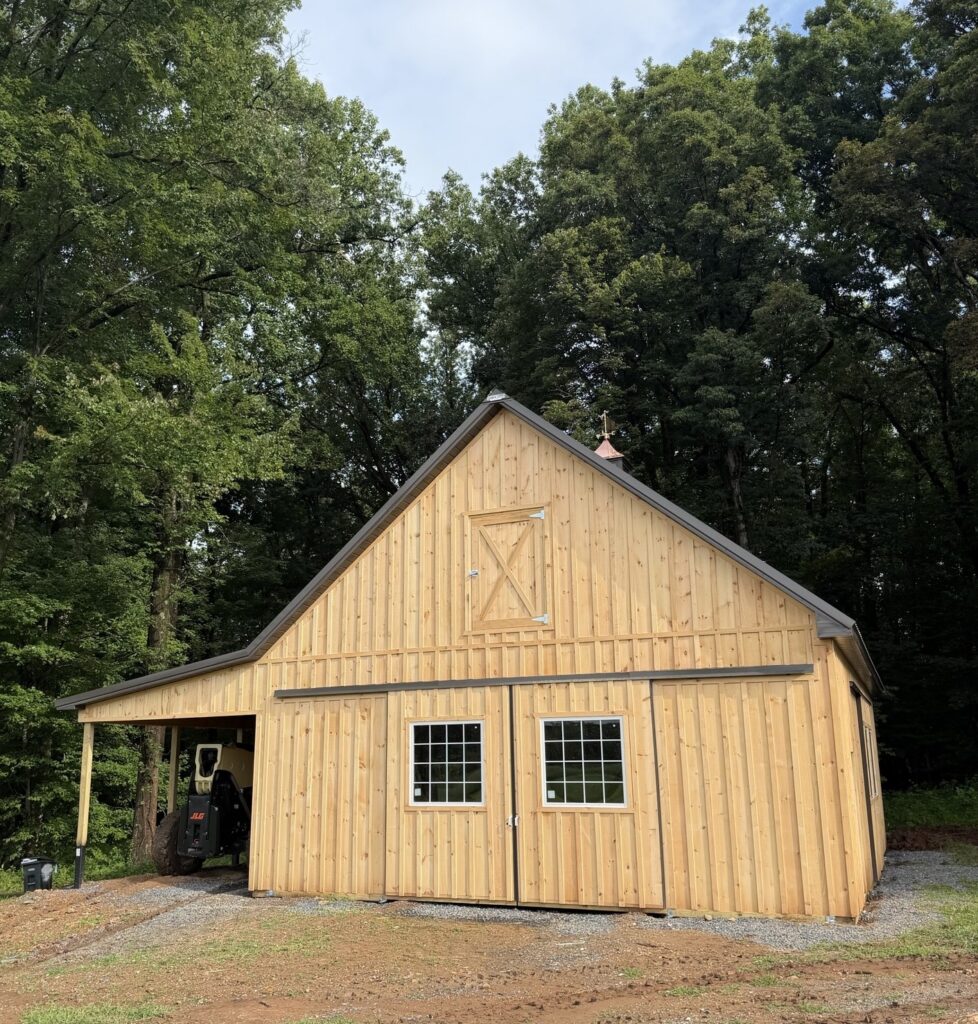 Click on the above image to view it in its full size.
Barn Style with Modern Purpose
j
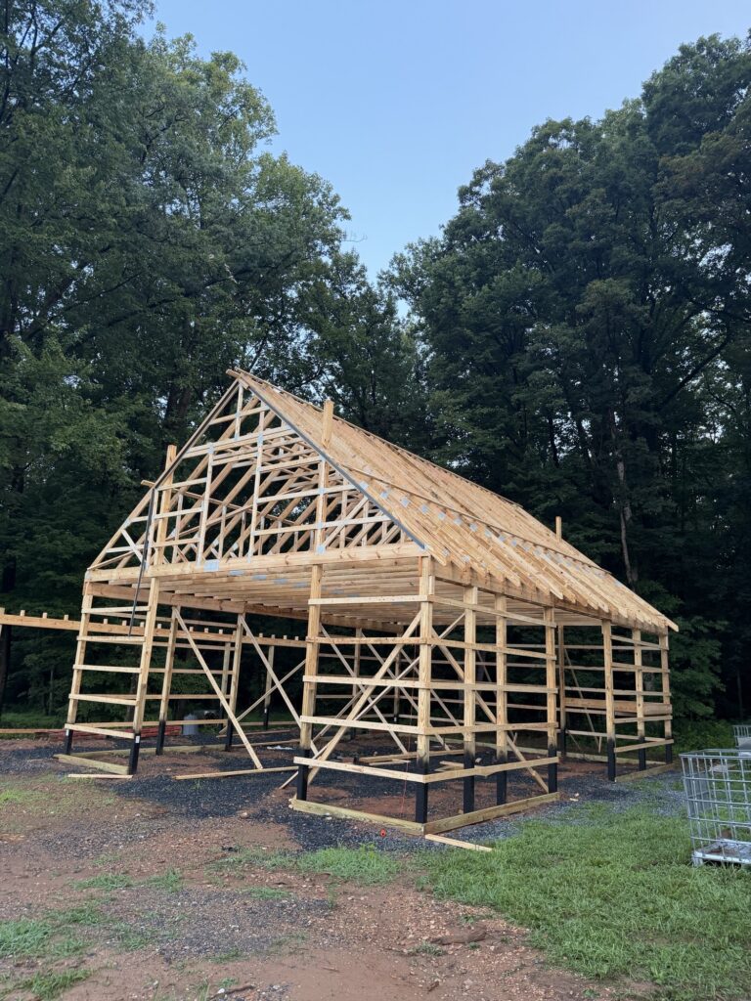
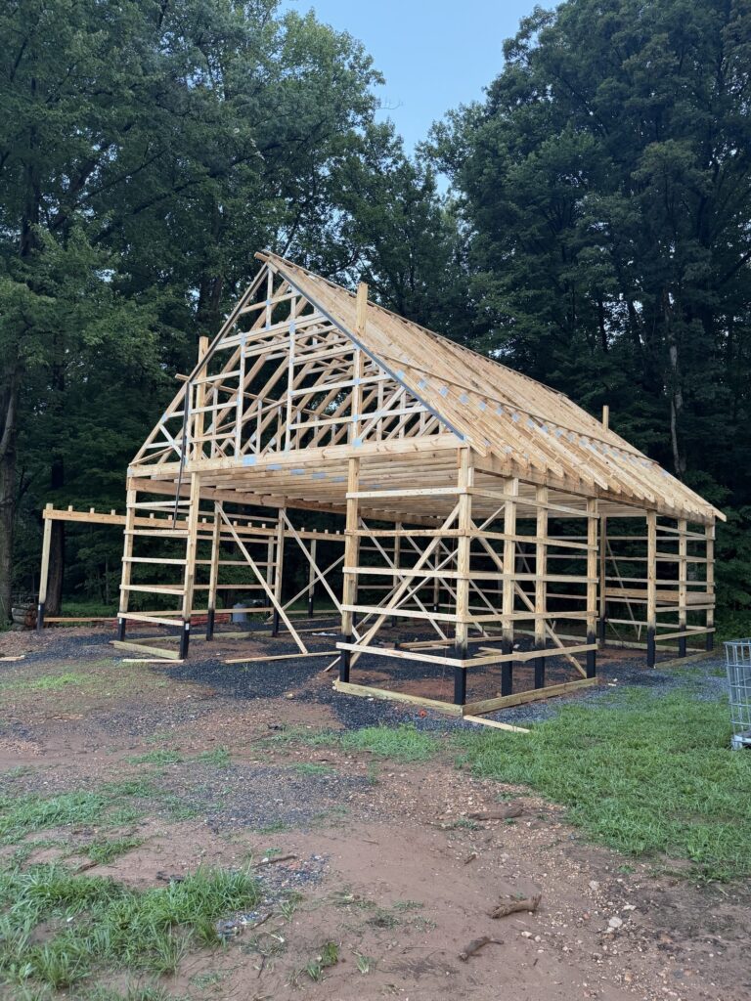
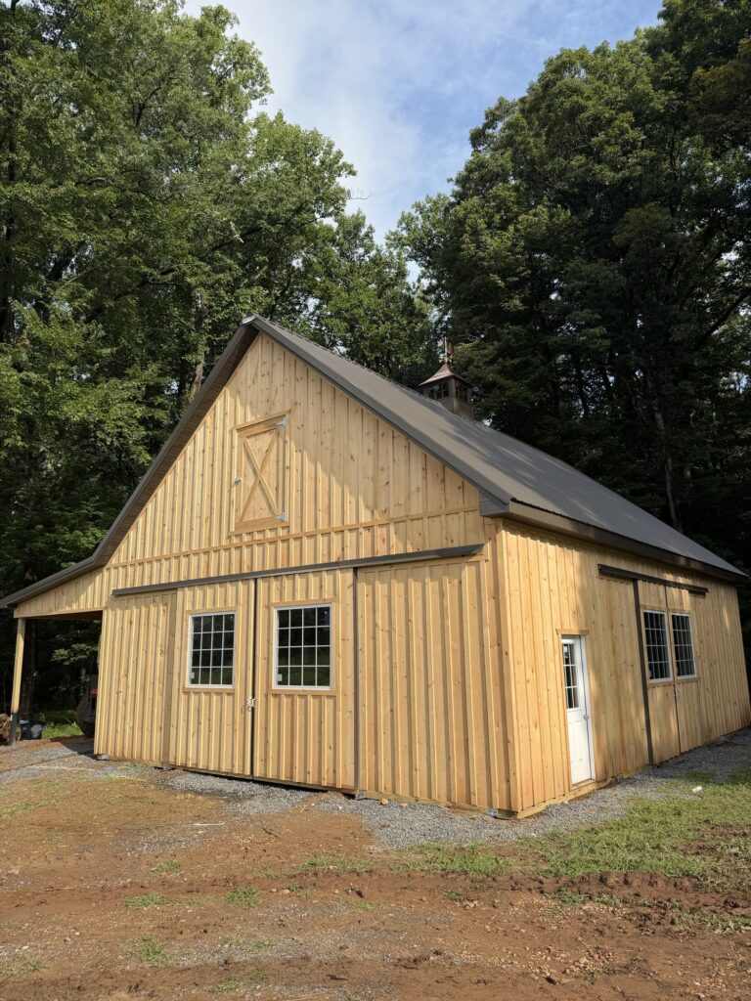
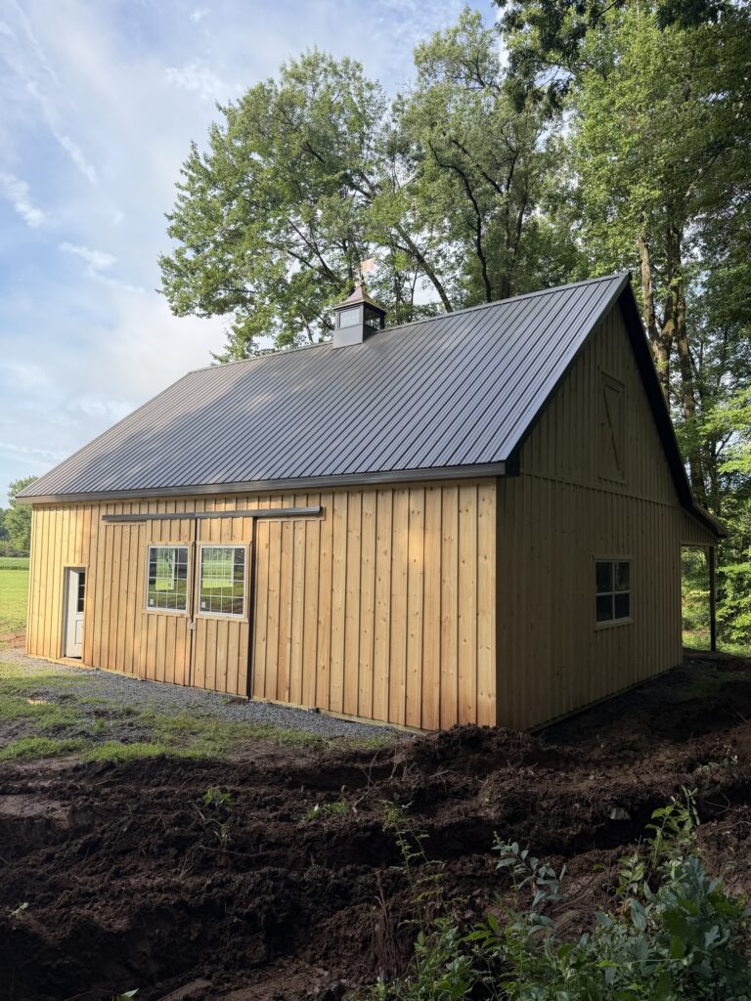
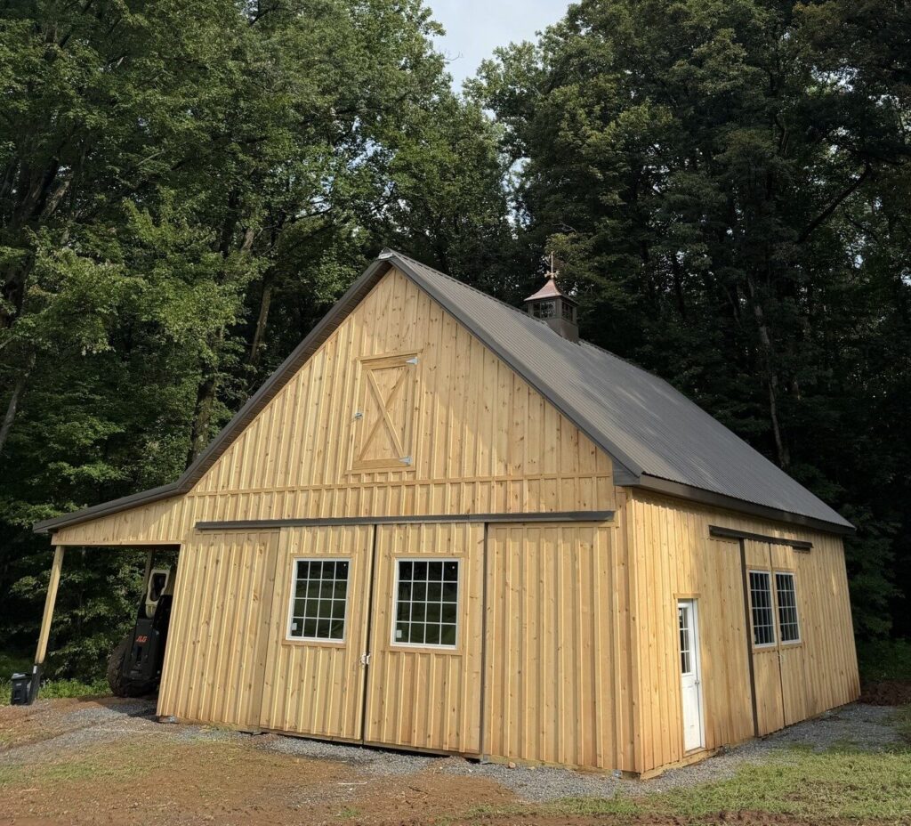
This project shows what a 30′ x 40′ post frame building can become when you take advantage of the many design options post frame construction has to offer.
j
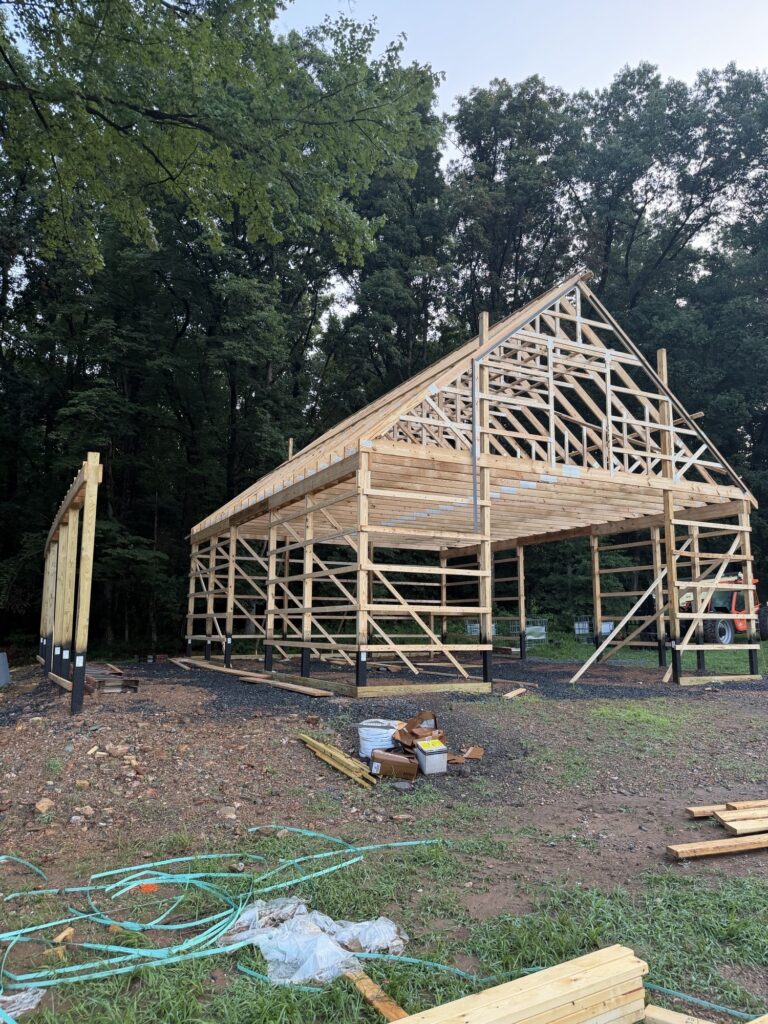
Rather than settling for a standard building, this customer maximized their investment with attic trusses for a full second floor, a steep 10/12 roof pitch, split sliding doors on both the eave and gable ends for large openings and easy access from every direction, and a rear lean-to for additional covered storage and equipment space.
l
Building Specs
30’W x 40’L x 12’H
2′ o.c. attic trusses w/ 2nd Floor
10/12 roof pitch
12″ Soffit & Fascia Overhangs
Radiant Roof Vapor Barrier
3-Ply Glulam Post w/ Smart Post
Pine Board & Batten siding
Patriot Panel 28-Gauge Steel Roof with Lifetime Warranty
(3) Split Sliding Doors with Tempered Glass Windows
(2) 4′ x 6′ Pine Dutch Loft Doors
42″ Stairway w/ Landing
3′ Glass Cupola w/ Copper Roof and Weathervane
13′ x 40′ Open Lean-to with 2/12 Pitch
.
Whether you’re looking for a traditional barn, workshop, hobby building, or extra storage, every Fetterville Pole Building is designed around how you plan to use it. Give us a call at (800) 331-1875 or fill out our Online Building Quote Form to start planning your next project.
PO#013FEKS26