McKees Rocks, PA
 Click on the above image to view it in its full size.
A Garage with Room to Spare
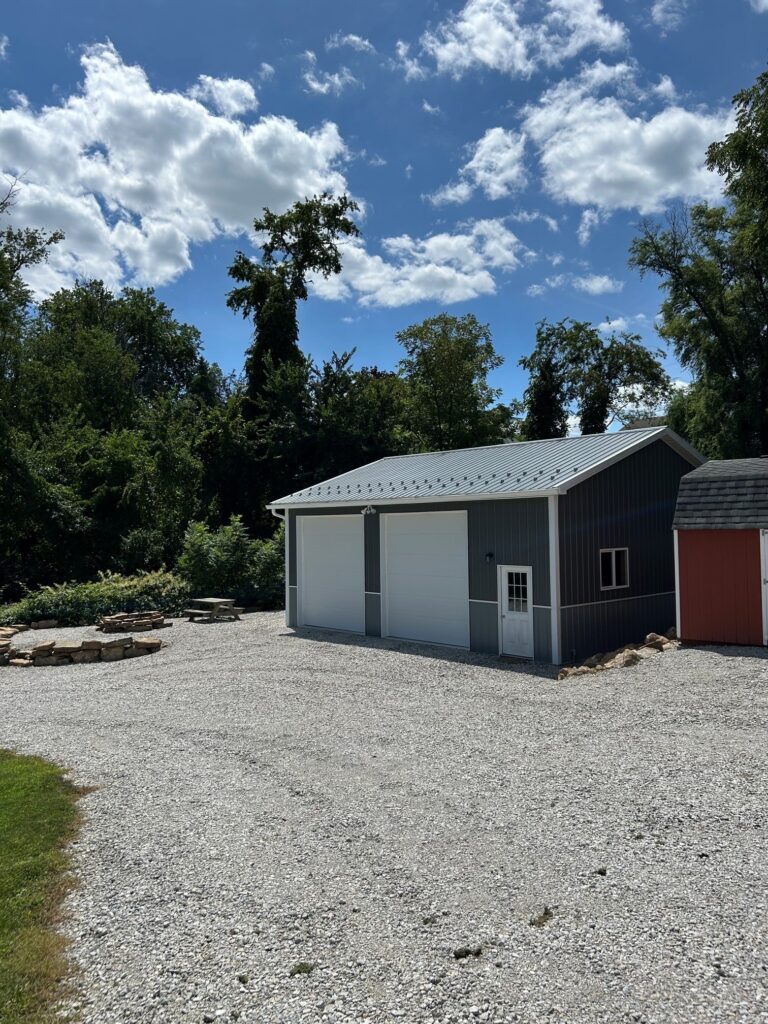
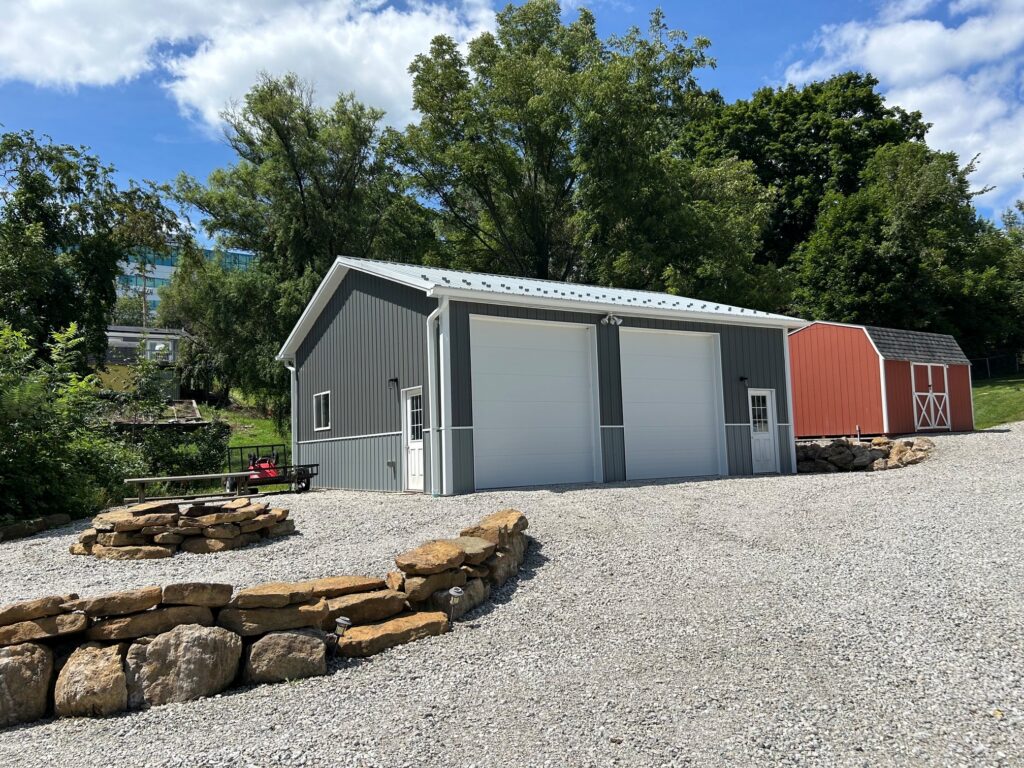
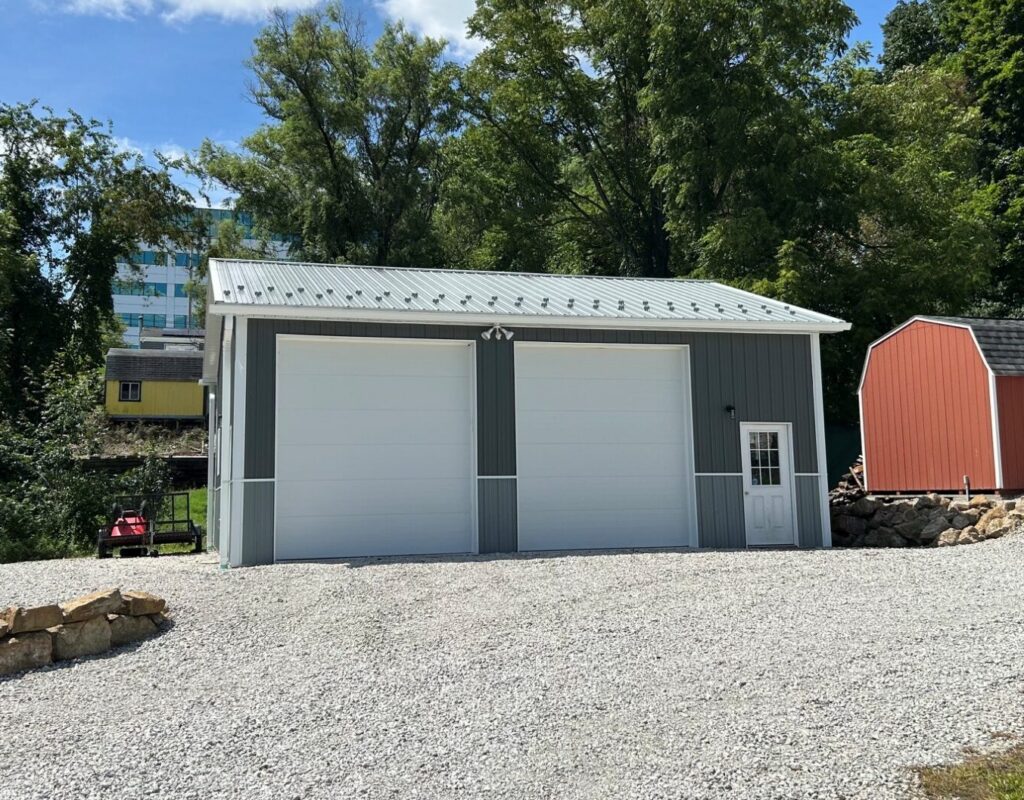
This 30′ x 32′ garage offers plenty of room for vehicles, hobbies, and extra storage. With two insulated overhead doors and two entry doors, the layout makes it easy to access the space from different areas.
Charcoal siding, slate wainscoting and roofing, and brite white trim give the building a clean, contrasting look. Roof insulation helps reduce condensation, making this a practical option for a garage or hobby space.
Building Specs
30′ W x 32′ L x 12′ inside height
Truss system with a 4/12 roof pitch
3-ply 2×6 Glulam load-bearing posts
28-gauge charcoal steel siding
4′ slate wainscoting on all sides
27-gauge slate steel roofing with ridge vent
12″ boxed, vented overhangs with white soffit and fascia
10′ x 11′ insulated overhead doors
fiberglass 9-lite entry doors
White insulated sliding window
Whether you’re parking vehicles, working on projects, or organizing equipment, this garage provides a flexible space designed around your needs. Its durable steel exterior and practical layout make it a useful addition to the property for years to come.
Ready to plan your own building? Call (855) 342-0979 or complete our online Building Quote Form, and one of our experienced sales representatives will contact you to discuss your project and guide you through the process.