Hancocks Bridge, NJ
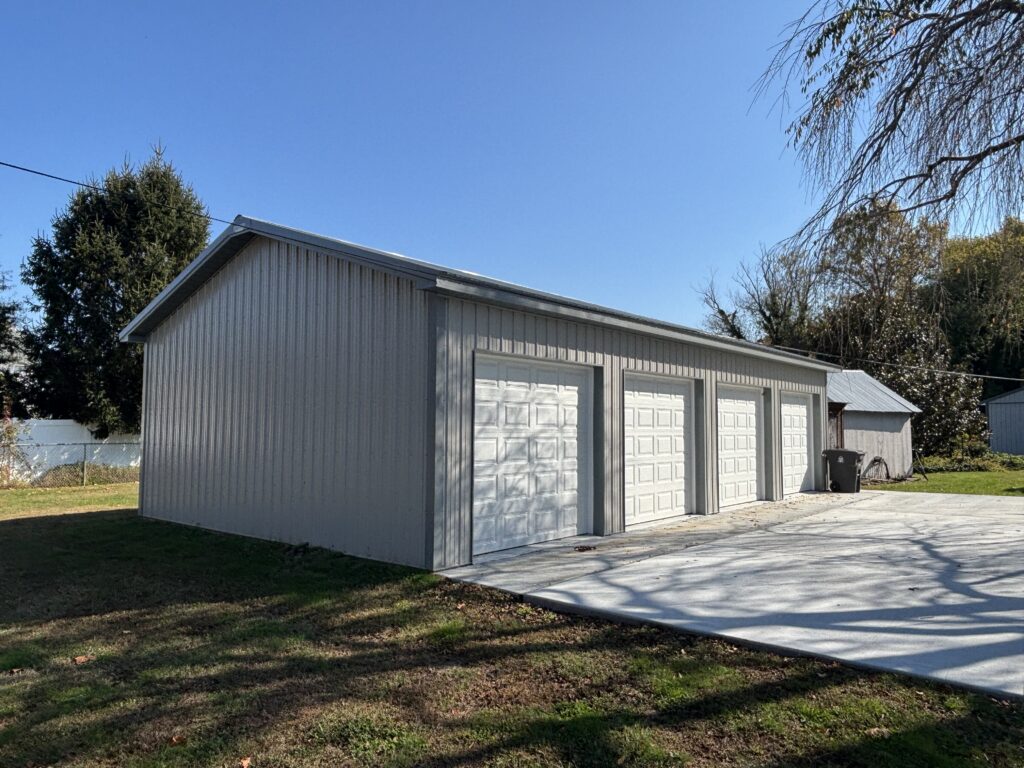 Click on the above image to view it in its full size.
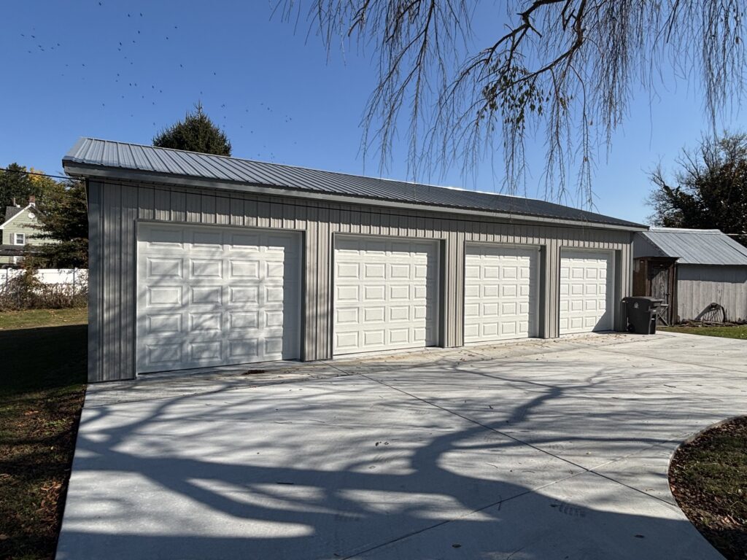
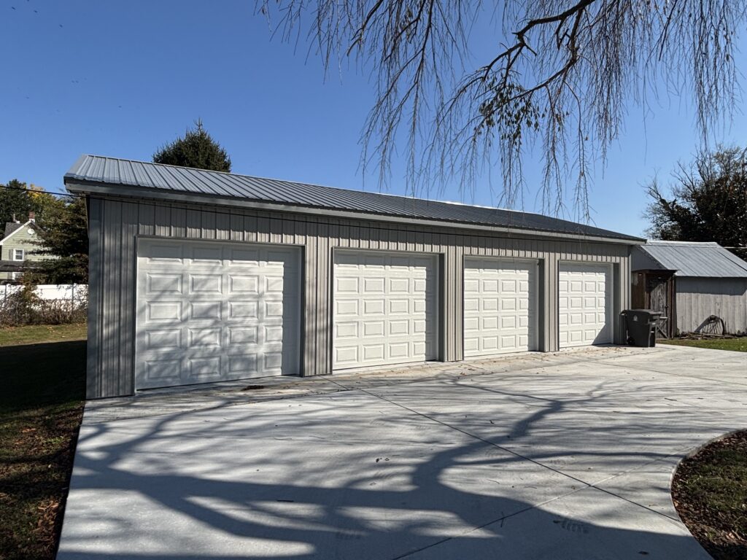
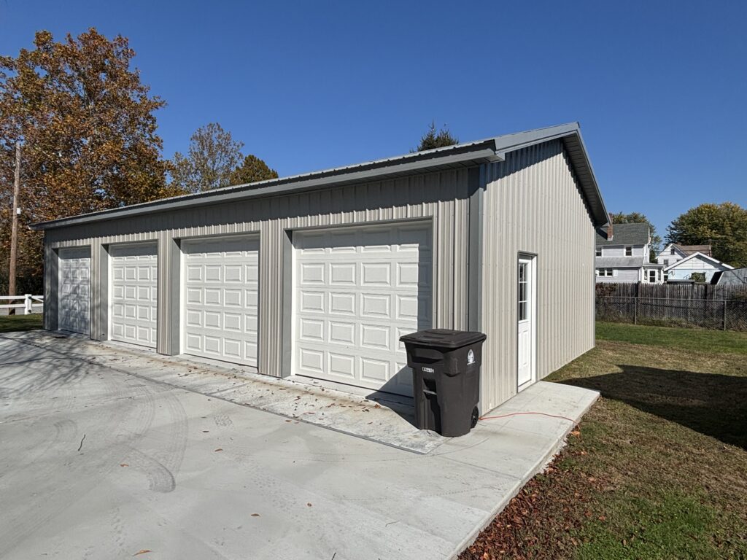
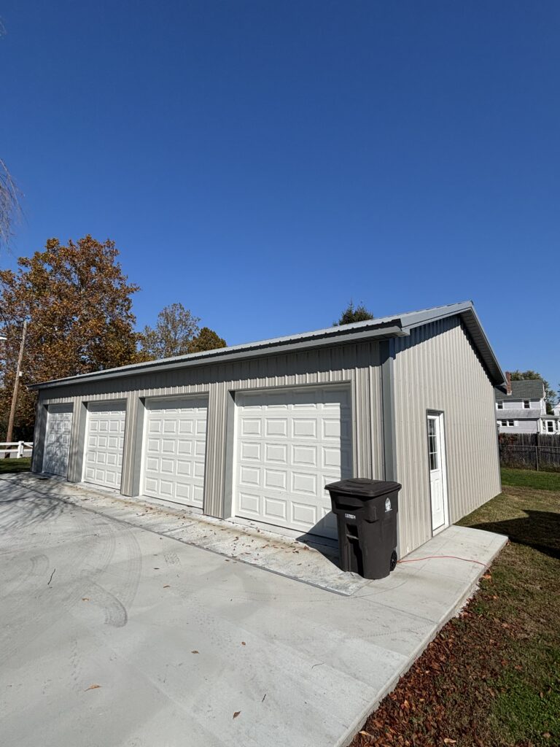
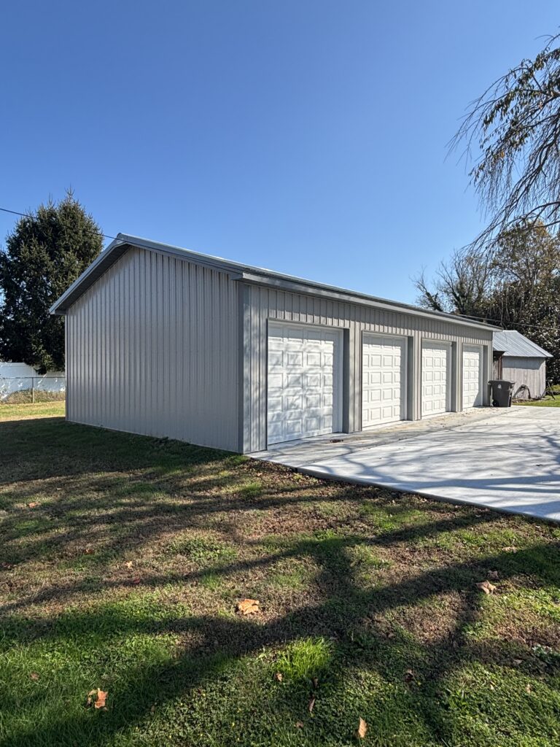
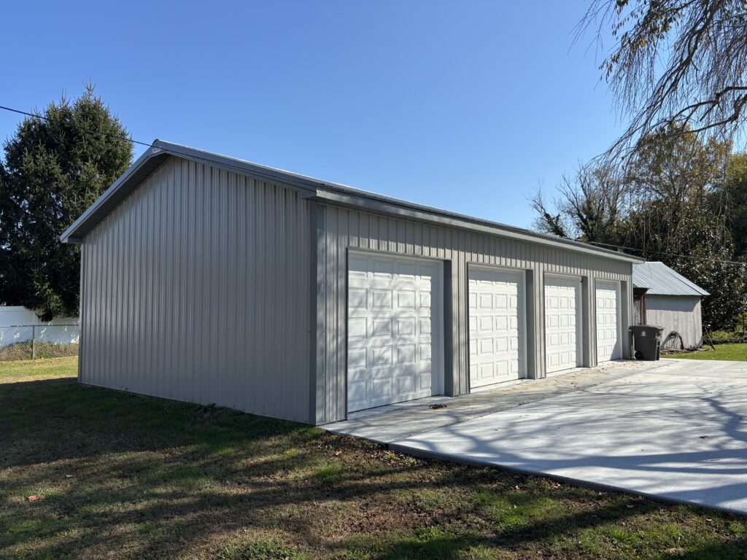
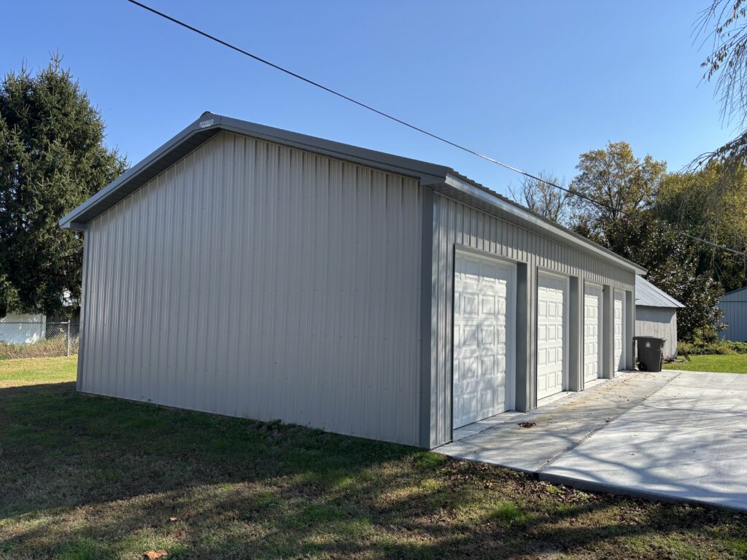
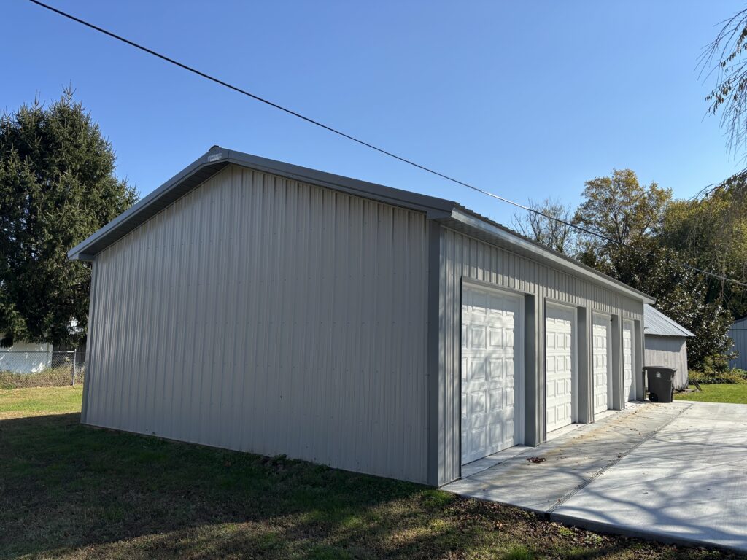
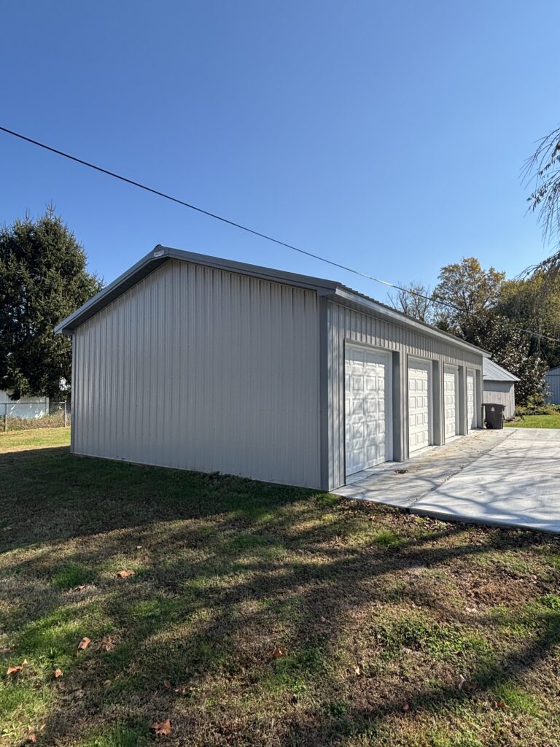
Four-Bay Post Frame Garage
.
Building Specs
24′ x 46′ x 10′ Post Frame Building
4/12 Roof Pitch with 4′ O.C. Trusses
3-Ply 2×6 Glulam Load-Bearing Posts
28 Gauge Patriot Panel Steel Roofing & Siding- Lifetime Warranty
12″ Boxed & Vented Soffit Overhangs
Radiant Insulation Barrier on Roof
4″ Concrete Floor with 3′ x 46′ Exterior Apron
(4) 9′ x 8′ Insulated Steel-Backed Overhead Doors
(1) 9-Lite Fiberglass Entry Door
.
Planning Your Own Building?
Whether you need space for vehicles, equipment, or extra storage, we’ll help you design a building that fits your property and your needs.
Give us a call at (800) 331-1875 or fill out our online Building Quote Form to get started
.
PO#057FETS25
Project Type:
Garage, Hobby Style, Work Shop
Year Built:2025
Project Size:24x46x10
Project Square Feet:1104
Roof Color:Slate
Siding Color:Ash Gray
Trim Color:Slate
Project Image Gallery