Middletown, PA
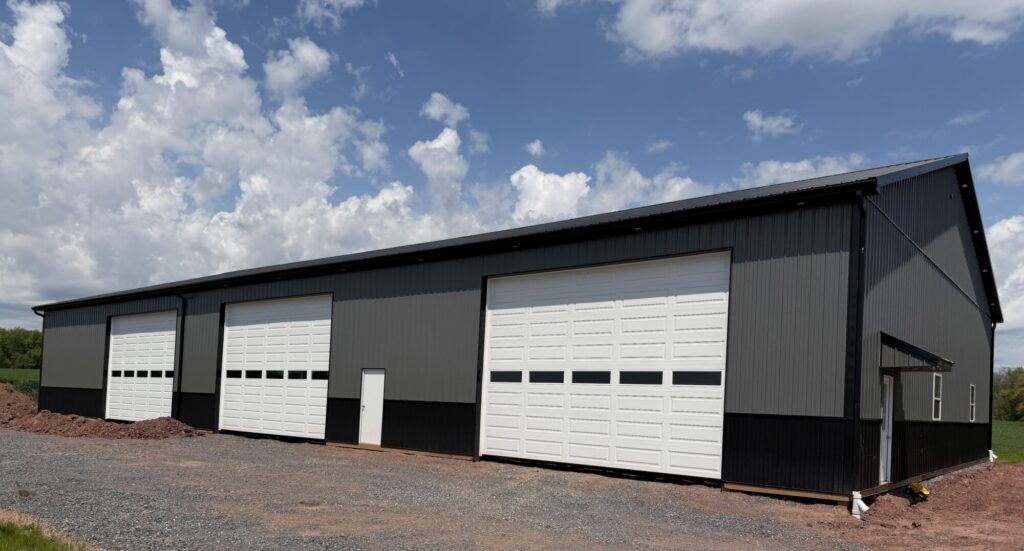 Click on the above image to view it in its full size.
Commercial Warehouse & Office Building
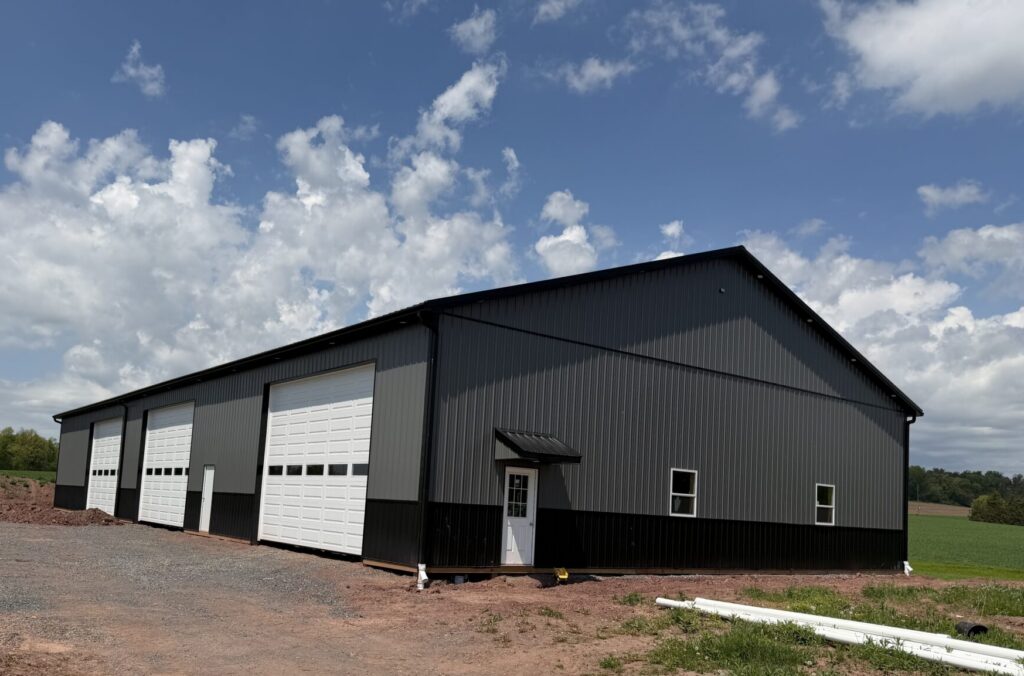
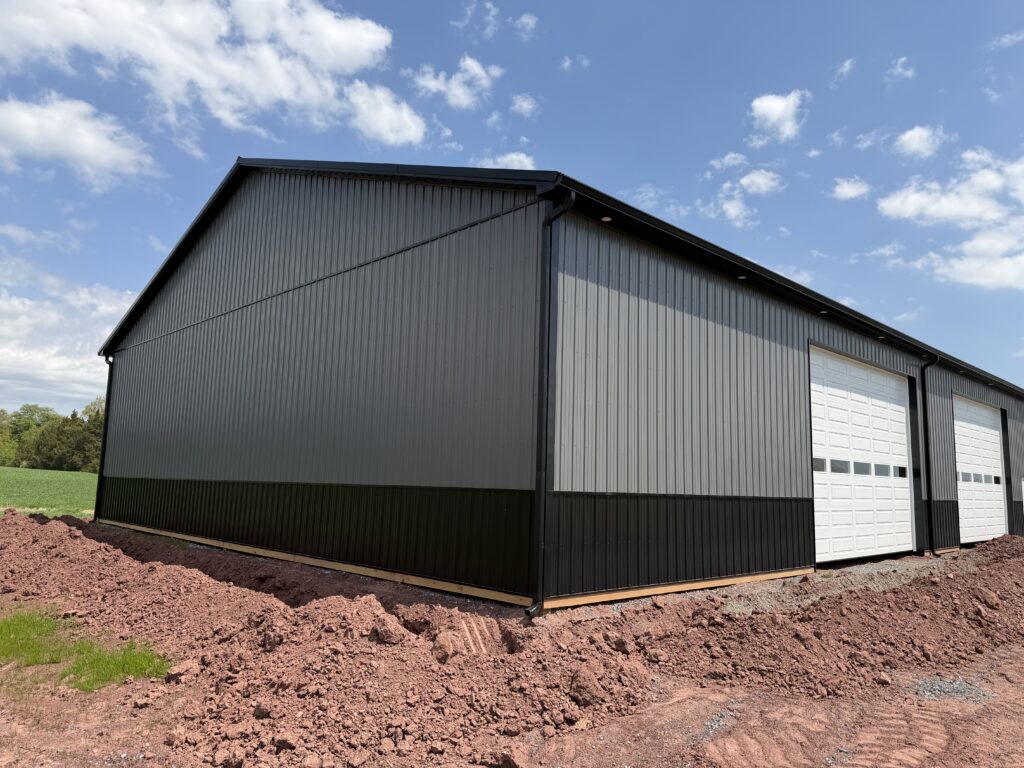
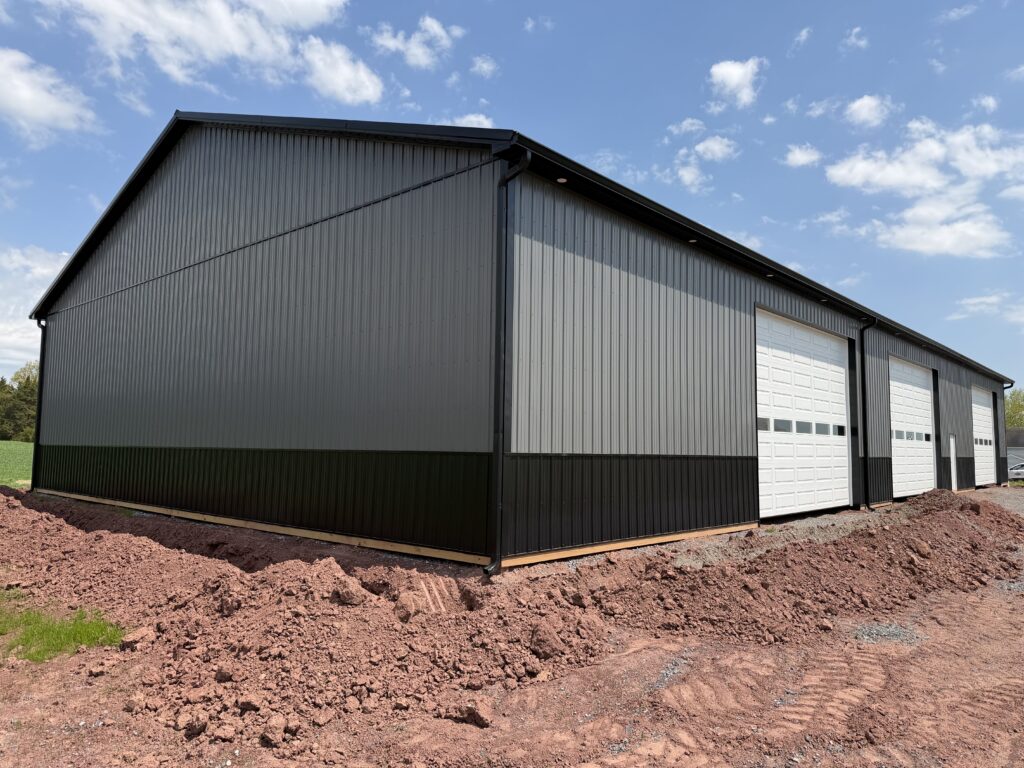
Designed to support both daily business operations and future growth, this 60′ x 120′ commercial post-frame building provides 7,200 square feet of open floor space. With a spacious 16′ interior height, three oversized overhead doors, and a dedicated office area, the building brings warehouse and office functions together under one roof.
Building Specs:
60′ width x 120′ length x 16′ inside height
Roof System: 4′ o/c trusses, 4/12 pitch
4-ply Glulam posts
28 Gauge Patriot Panel Roofing & Siding – Lifetime Warranty
Exterior: Charcoal siding with black roof and trim
Overhangs: 12″ vented soffit on Eaves & Gables
Radiant roof barrier for condensation control
3 – 20′ x 14′ insulated overhead doors with windows
2 – Steel entry doors
1 – Fiberglass 9-lite entry door
1 – Entry door roof eyebrow
3 – 36″ x 44″ single-hung windows
Interior: Post-frame dividing wall separating office and warehouse space
Gutters and downspouts
Planning a Commercial Building for Your Business?
From warehouses and equipment facilities to commercial buildings with room for office space, Fetterville Pole Buildings delivers custom post-frame solutions designed around your operations.
Call (800) 331-1875 or complete our online Building Quote Form to start your project. One of our experienced sales representatives will contact you to discuss your needs and help bring your vision to life.
PO#041FEJB26