Havre De Grace, MD
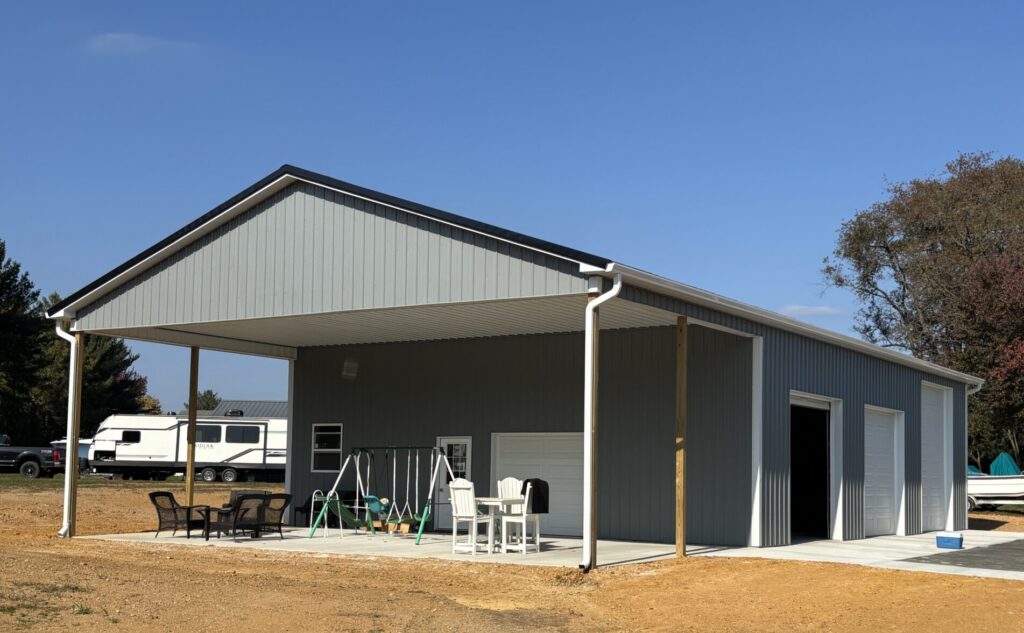 Click on the above image to view it in its full size.
Multi-Purpose Custom Residential Building
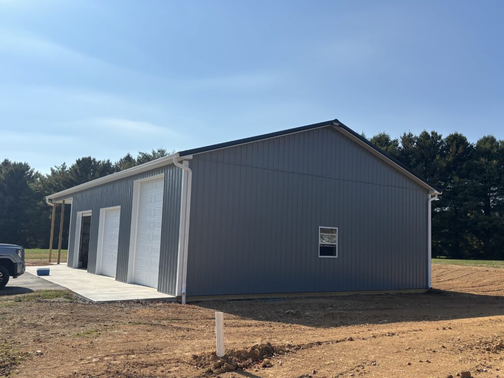
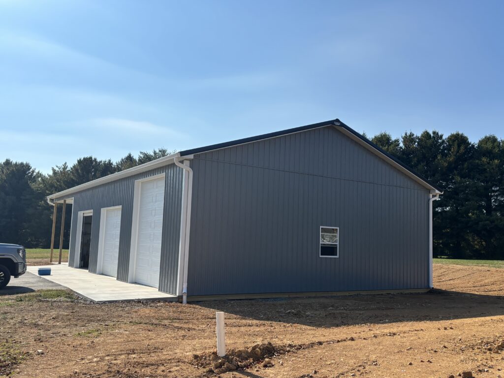
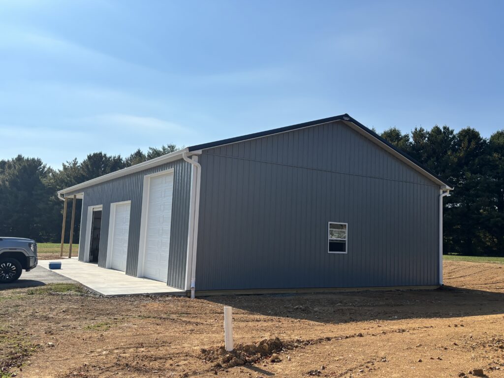
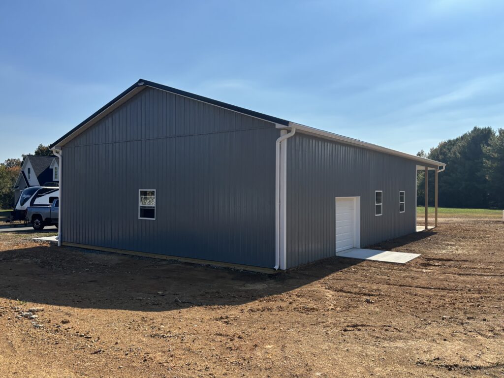
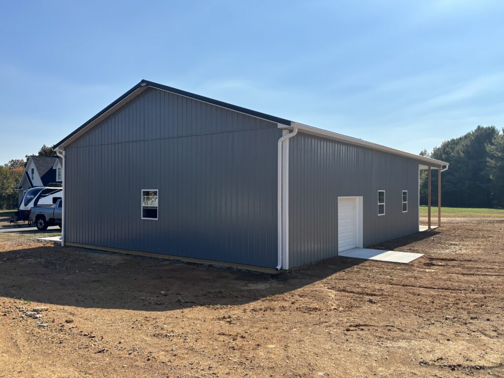
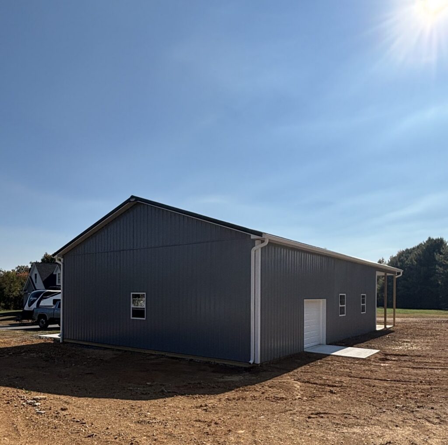
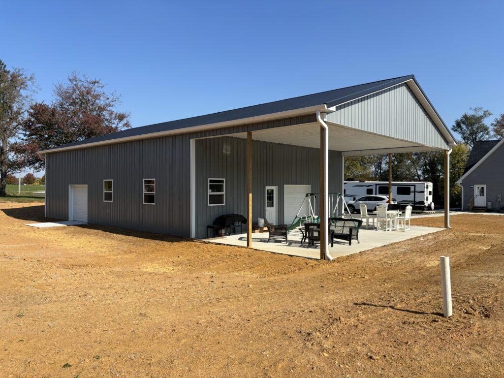
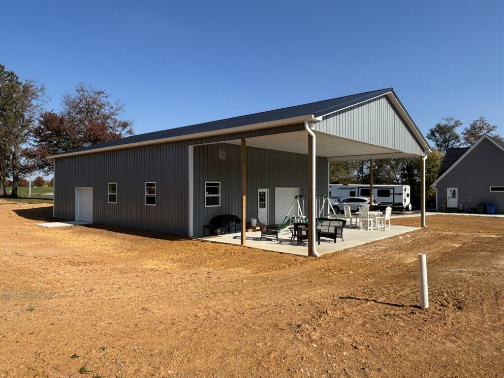
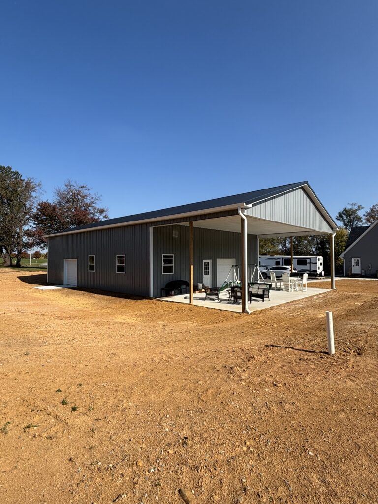
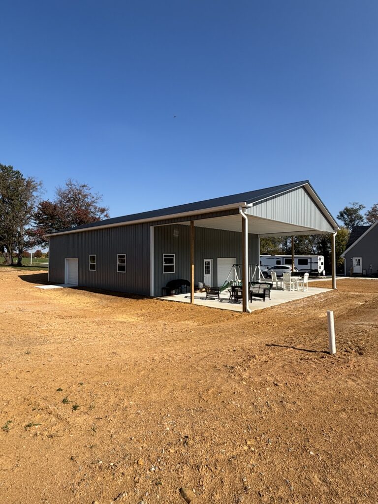
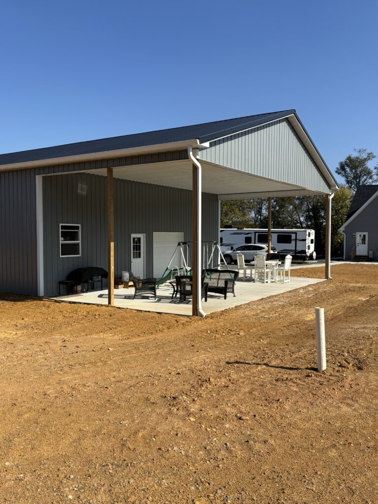
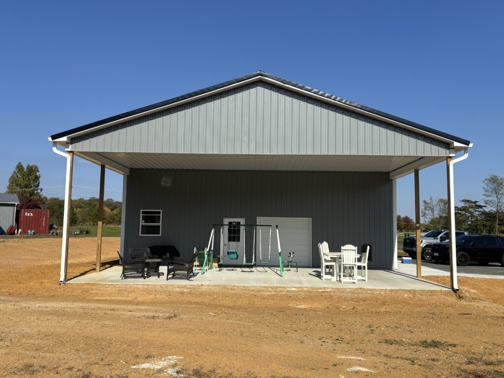
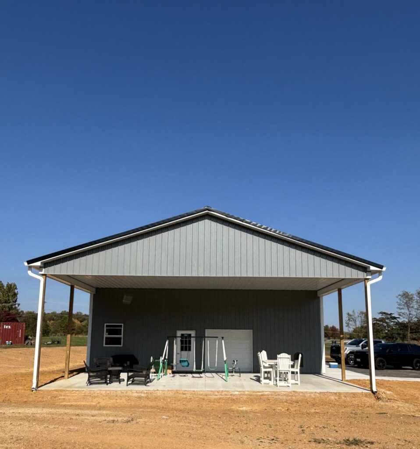
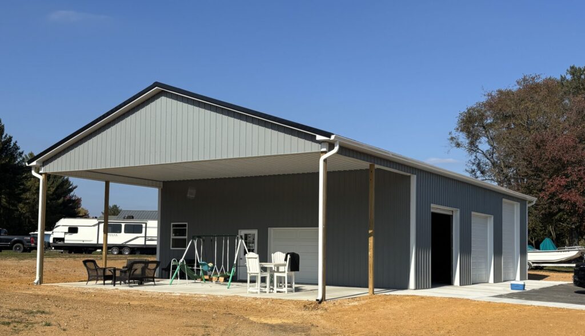
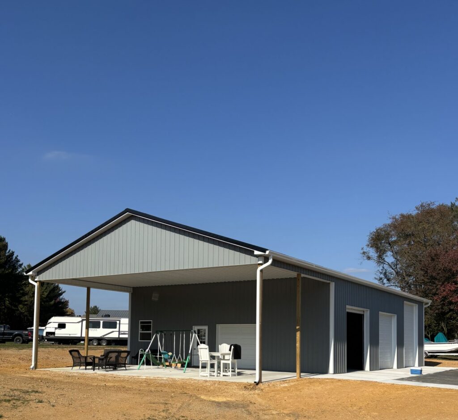
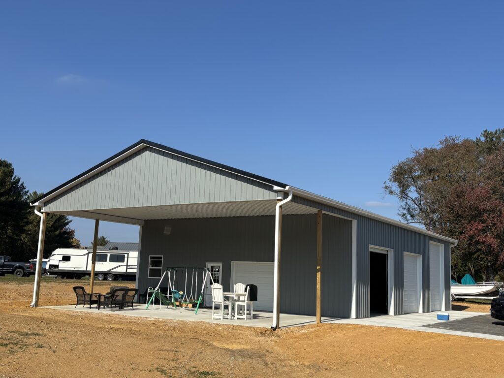
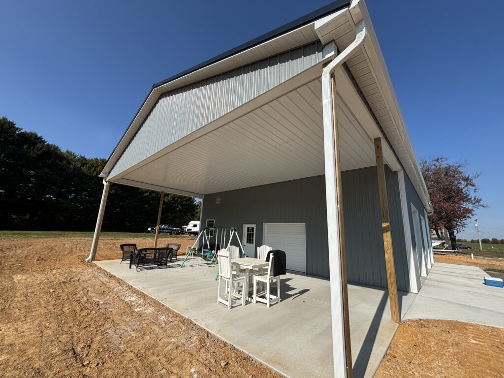
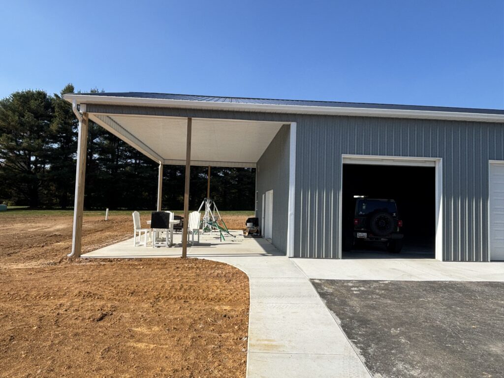
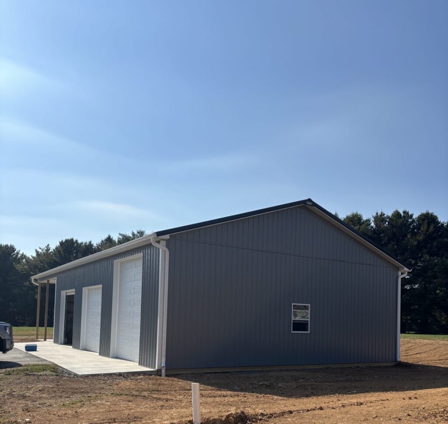
This custom 40′ x 70′ post-frame building is a great example of how one structure can serve multiple purposes. Designed to provide the customer with plenty of room for storage and workshop projects, combined with covered outdoor area for relaxing and entertaining. This building is a great example of how a custom post-frame building can create valuable new space while enhancing the way a customer uses and enjoys their property.
m
Building Specs:
40′ width x 70′ length x 14′ inside height
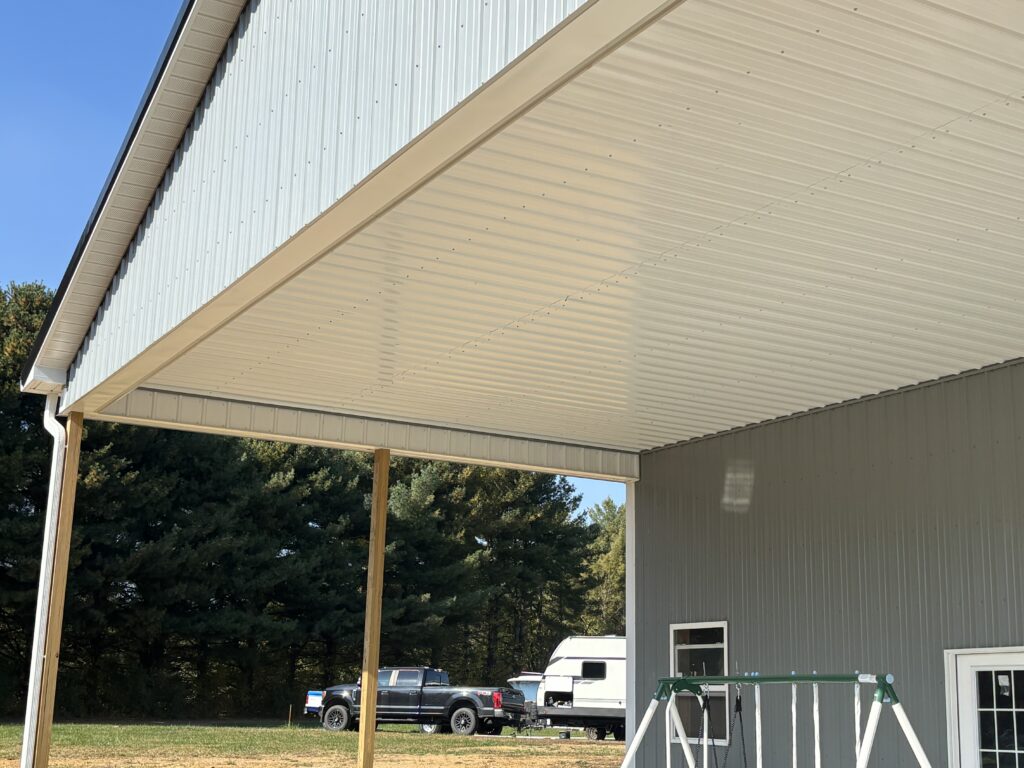
40′ x 20’′ open covered patio area with concrete floor
Layout: 50′ enclosed section with 20′ open covered area
Roof System: 4′ o/c trusses, 4/12 pitch
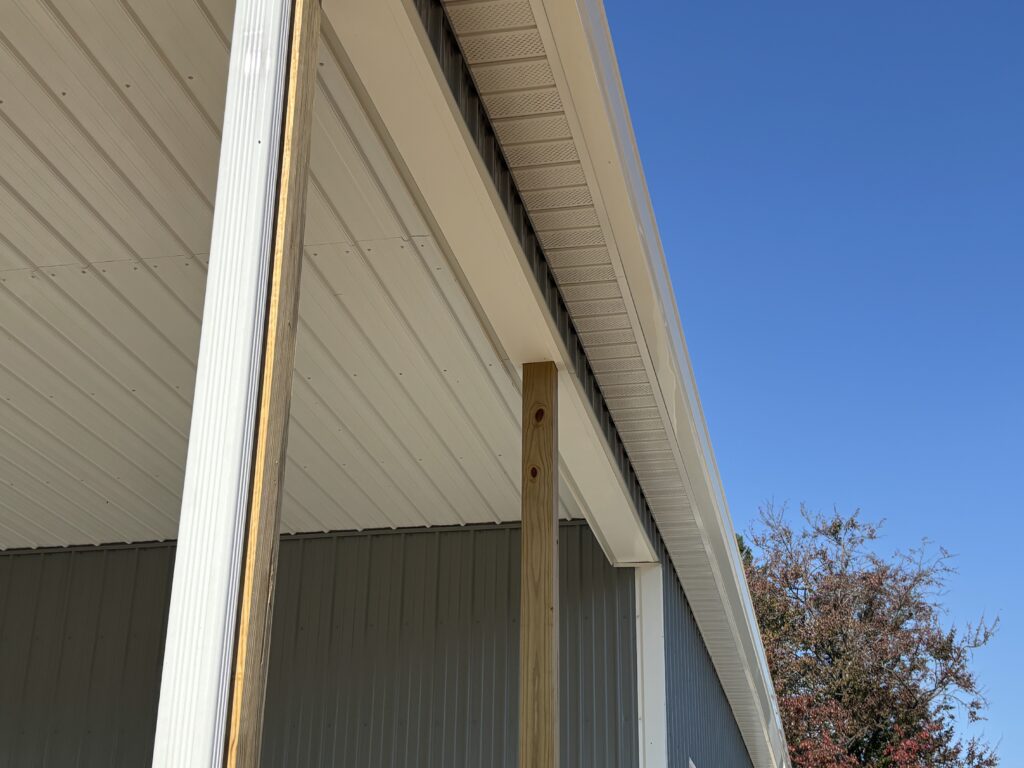
3-ply Glulam Posts
28 Gauge Patriot Panel Roofing & Siding – Lifetime Warranty
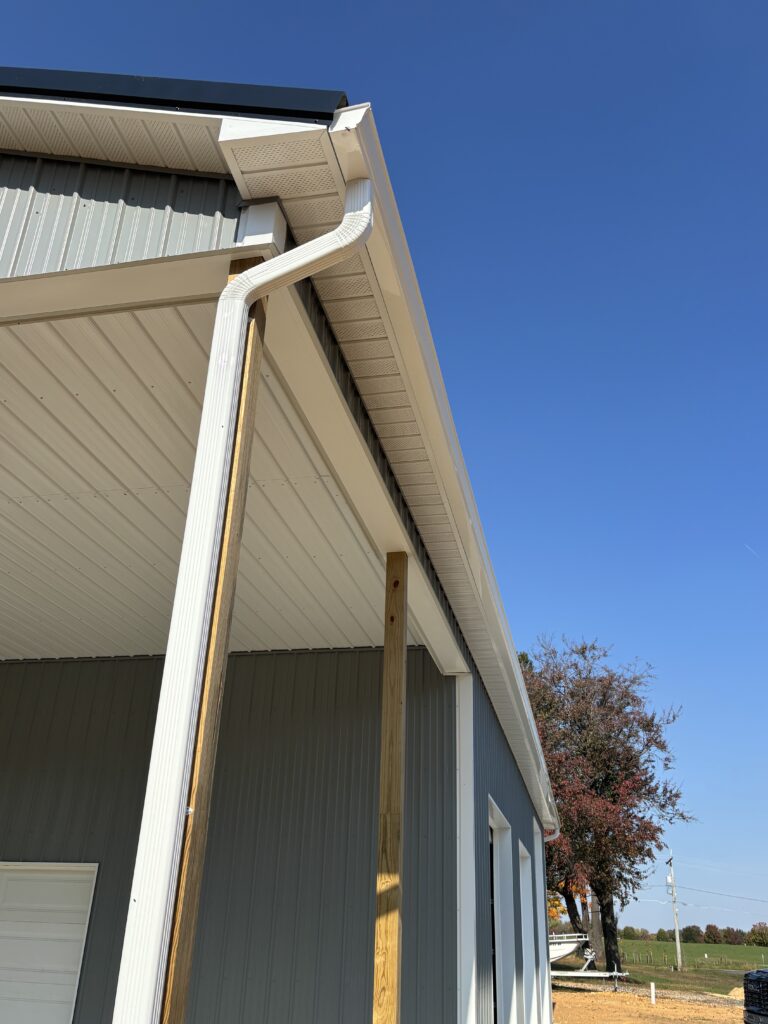
12″ Soffit Overhangs on Both Eaves & Gables
Radiant roof barrier on Roof
House wrap on sidewalls
Interior: White painted steel ceiling liner in open and enclosed areas
2 – 10′ x 10′ insulated overhead doors
2 – 8′ x 7′ insulated overhead doors with high-lift track
1 – 10′ x 13′ insulated overhead door
1 – Fiberglass 9-lite entry door
4 – 36″ x 44″ insulated single-hung windows
m
Ready to plan a custom garage, workshop, or multi-purpose pole building? Fetterville Pole Buildings is the company to call to bring your project to life.
m
Call us today at (800) 331-1875 or fill out our Online Building Form. One of our experienced Sales Representatives will contact you to discuss your project and guide you through the building process
m
PO#008FETS26