Lebanon, PA
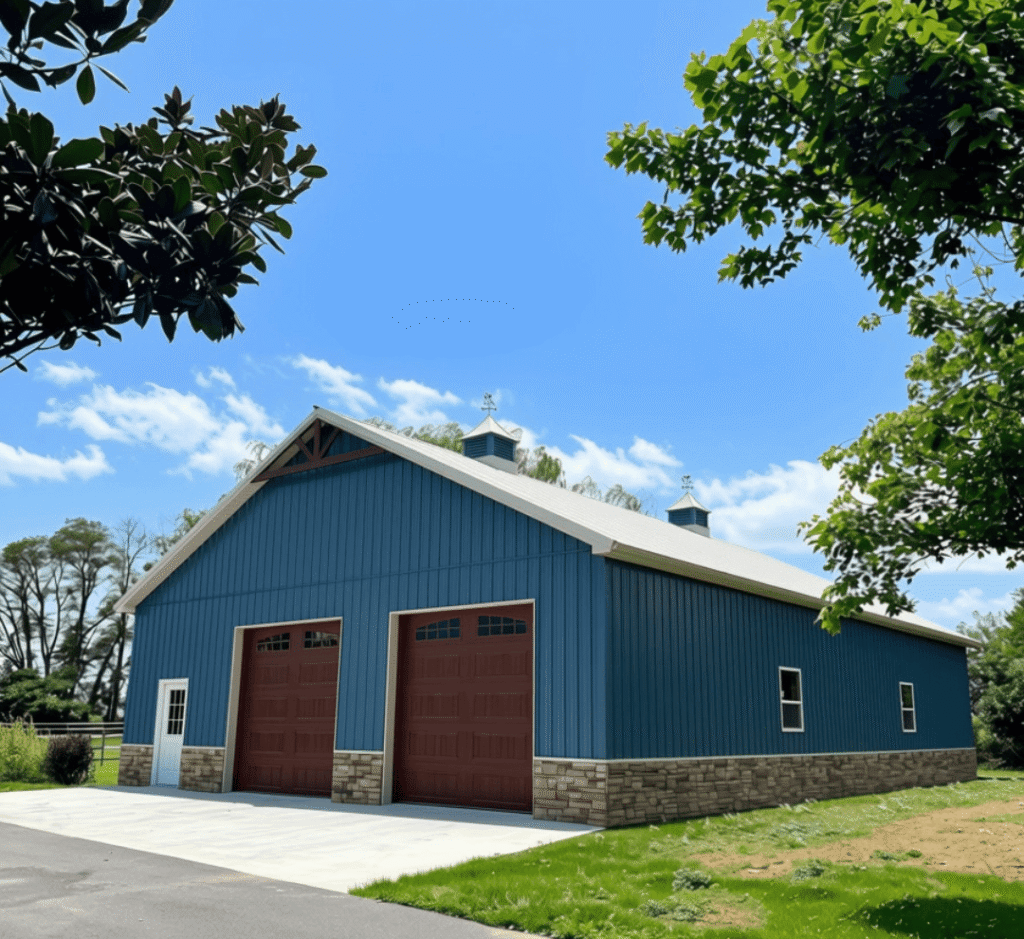 Click on the above image to view it in its full size.
Custom Post-Frame Building Designed to Stand Out
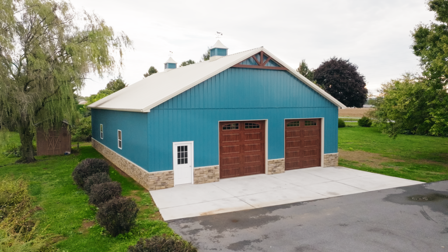
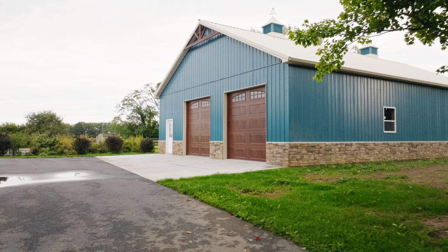
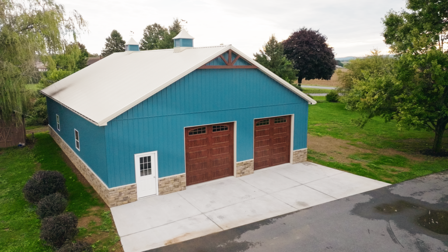
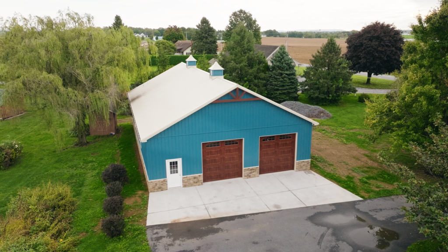
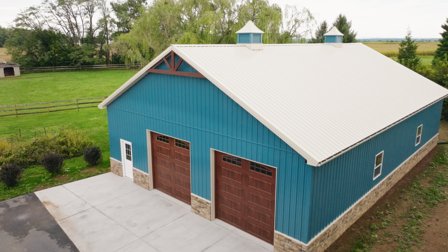
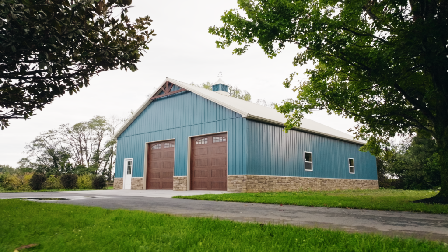
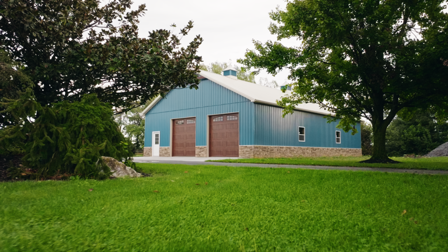
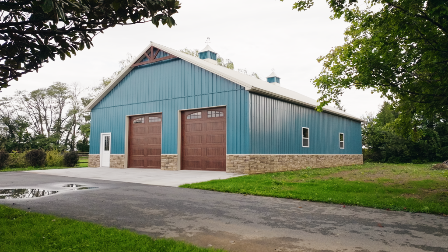
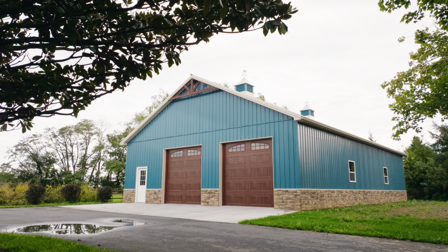
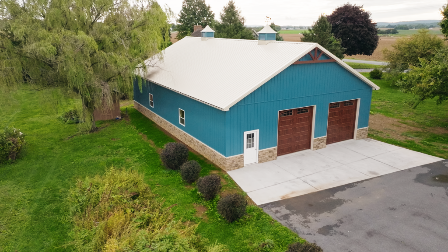
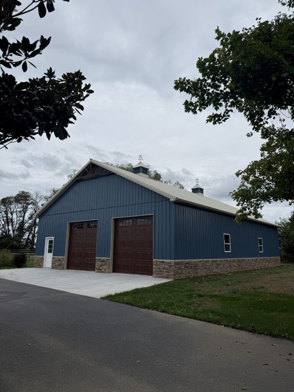
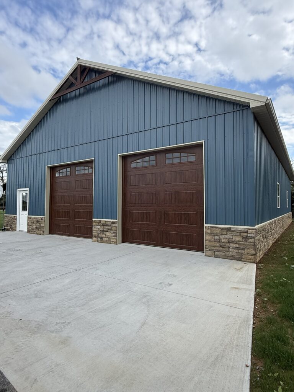
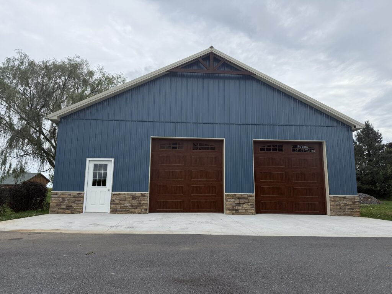
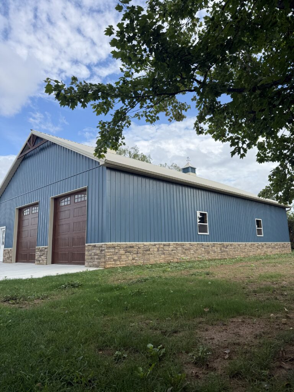
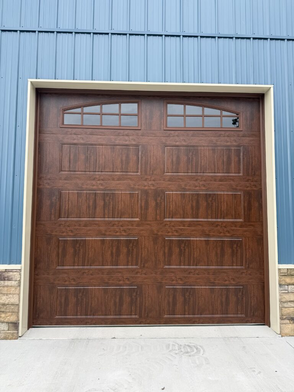
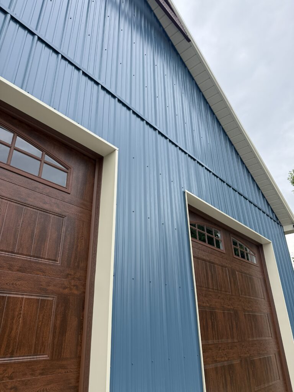
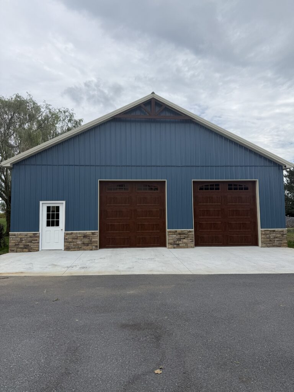
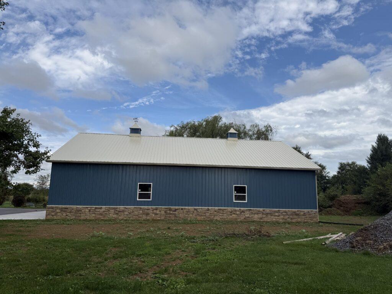
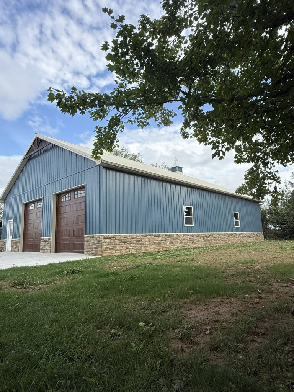
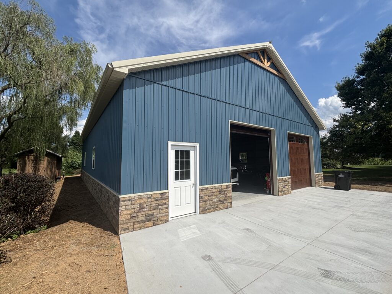
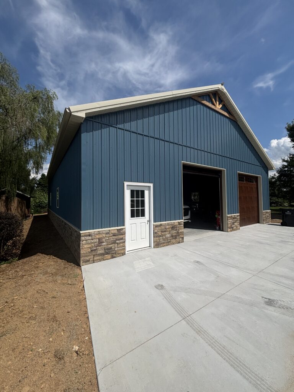
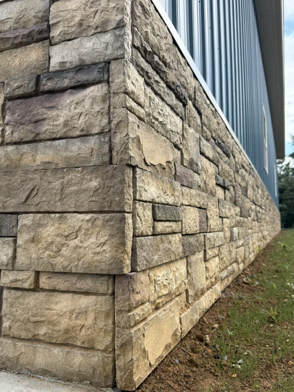
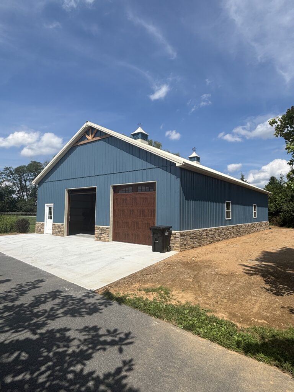
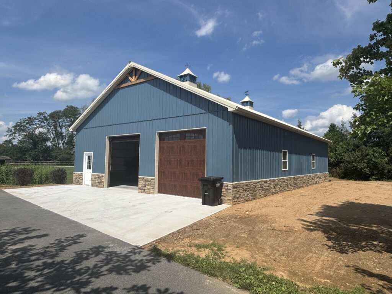
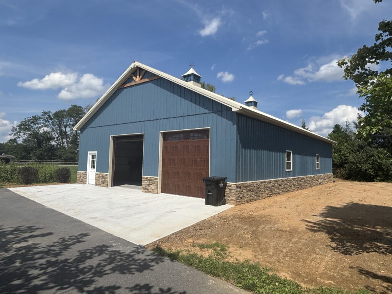
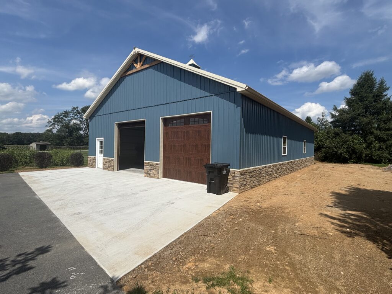
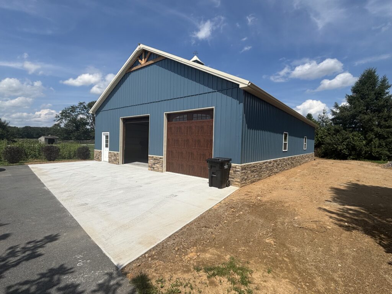
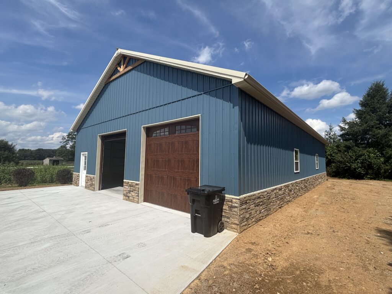
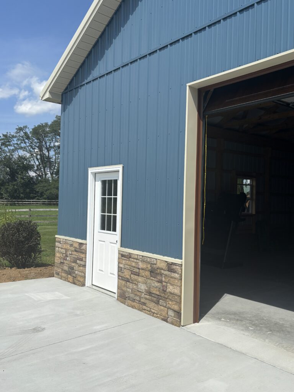
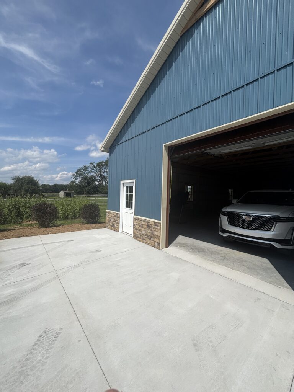
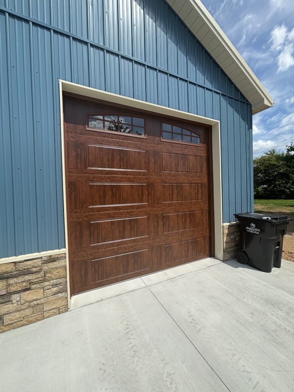
This custom 40′ x 60′ post-frame building is a perfect example of how thoughtful design choices can transform a standard building into something that truly stands out. From the stone wainscoting and woodgrain overhead doors to the decorative gable accent and two cupolas, every detail comes together to create a stunning addition to the property.
c
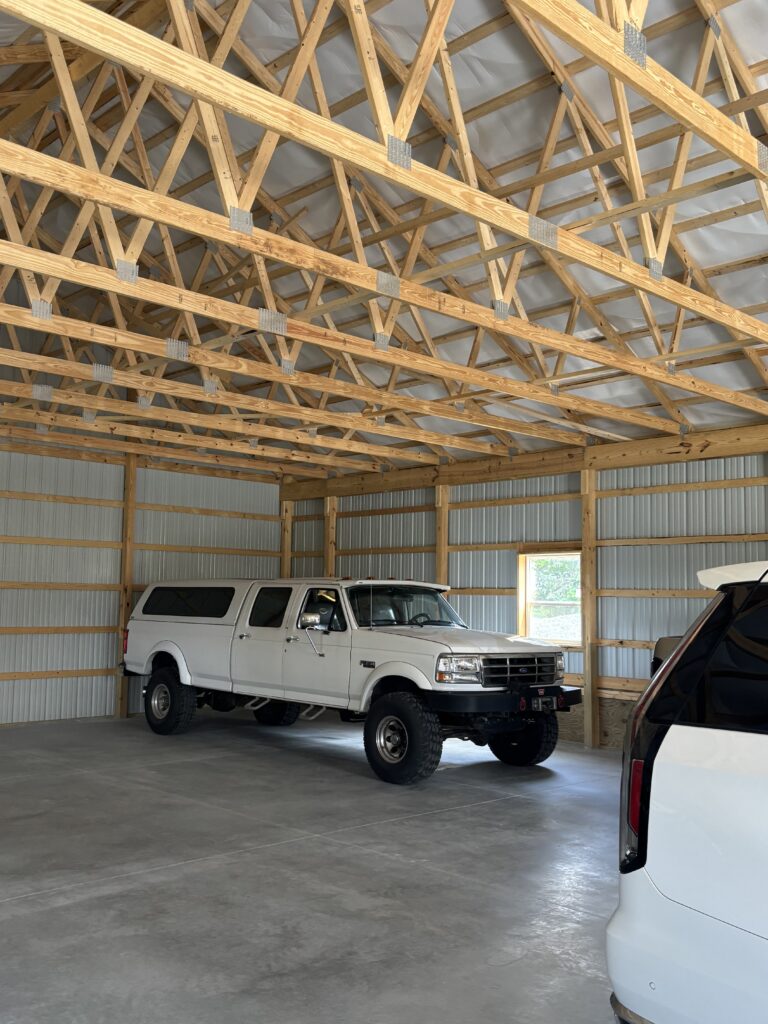
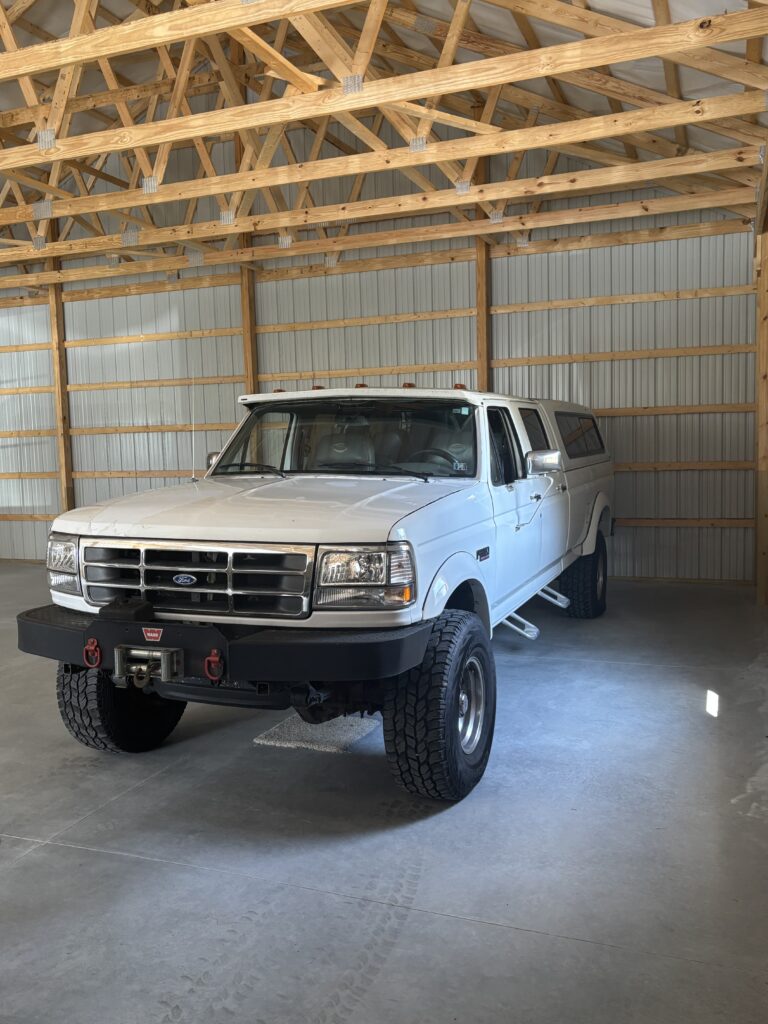
More importantly, the building provides the customer with 2,400 square feet of valuable new space to use and enjoy for years to come.
c
Building Specs:
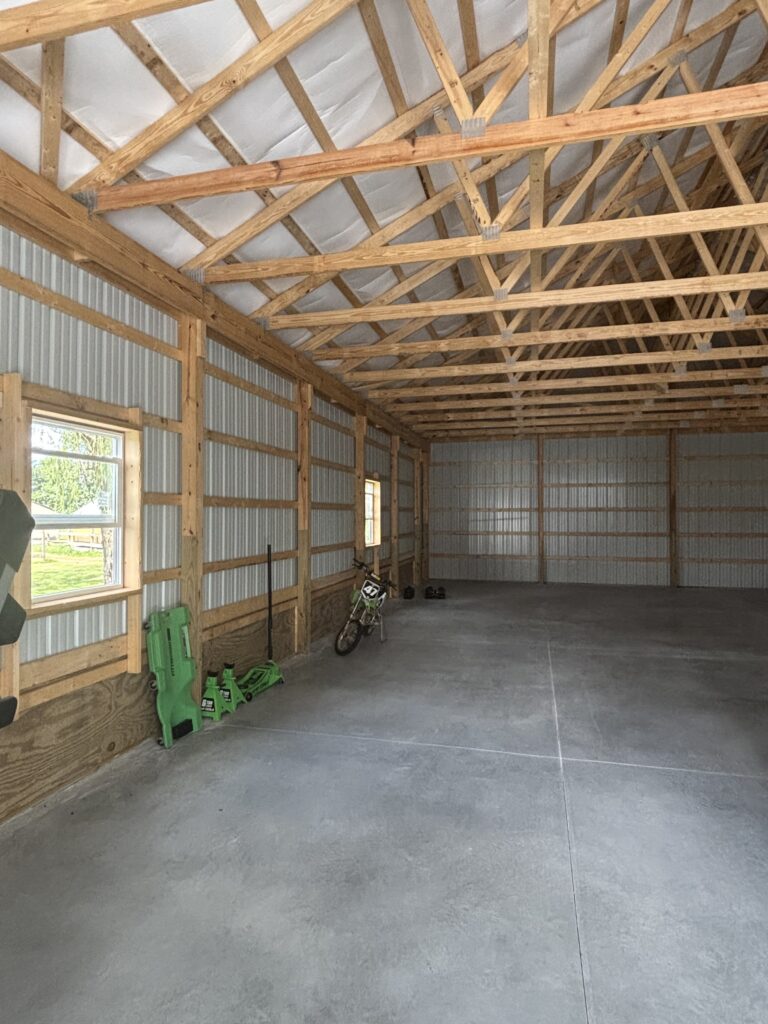
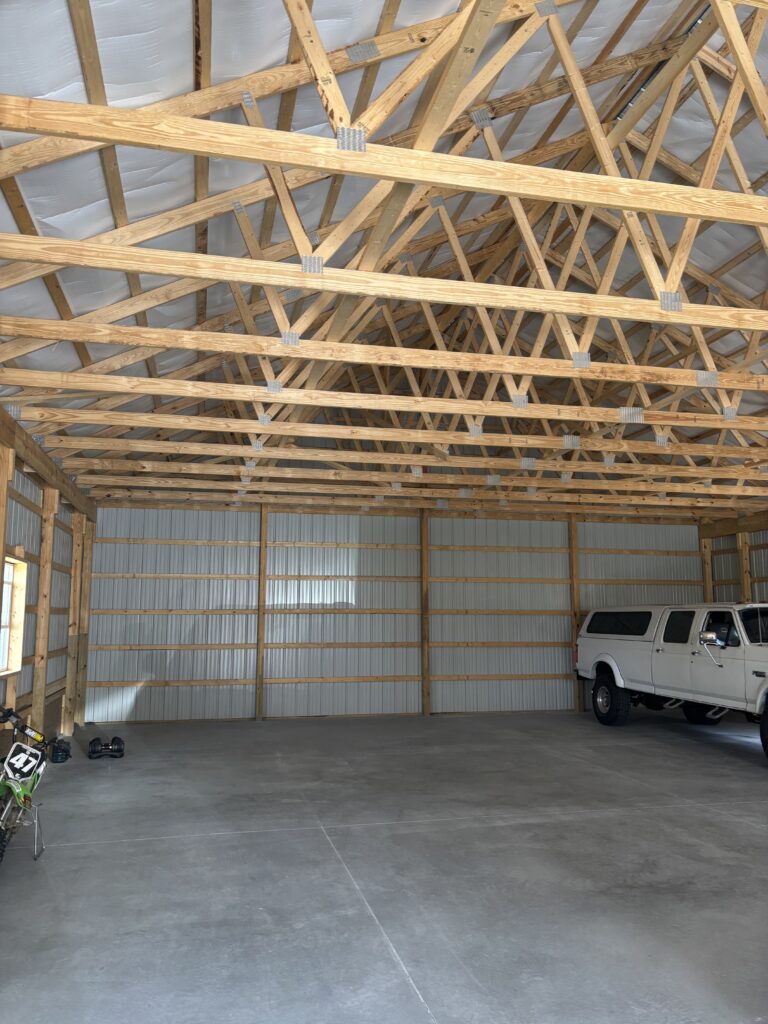
40′ width x 60′ length x 12′ inside height
Roof System: 4′ o/c trusses, 6/12 pitch
3-ply Glulam posts
28 Gauge Patriot Panel Roofing & Siding – Lifetime Warranty
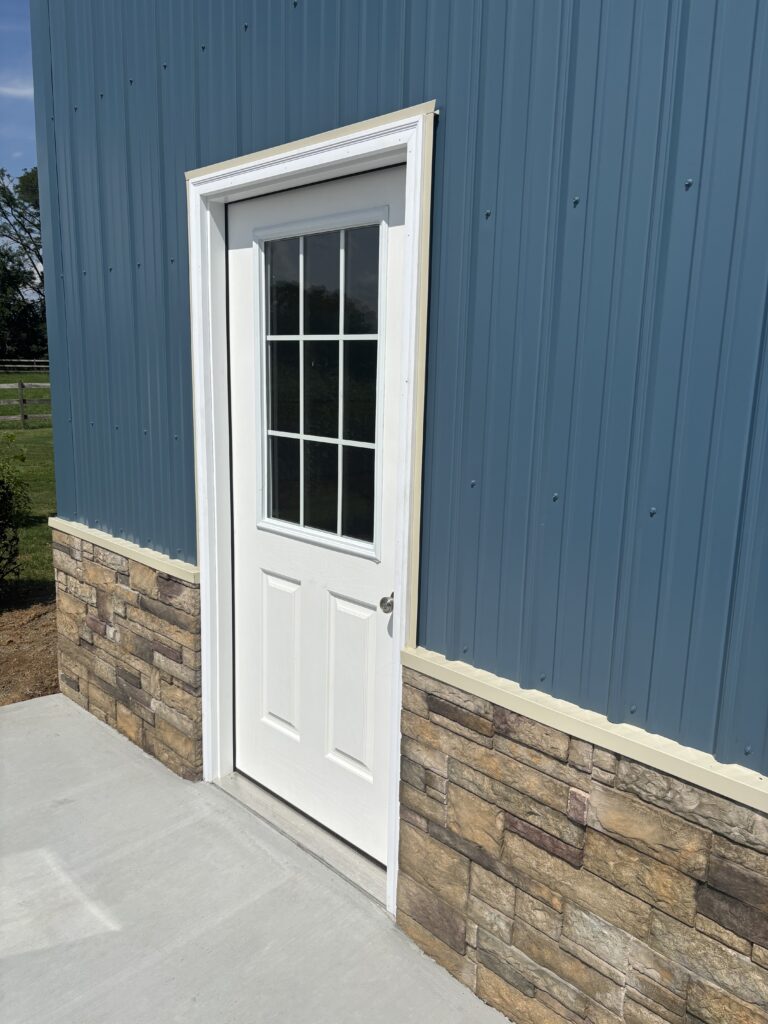
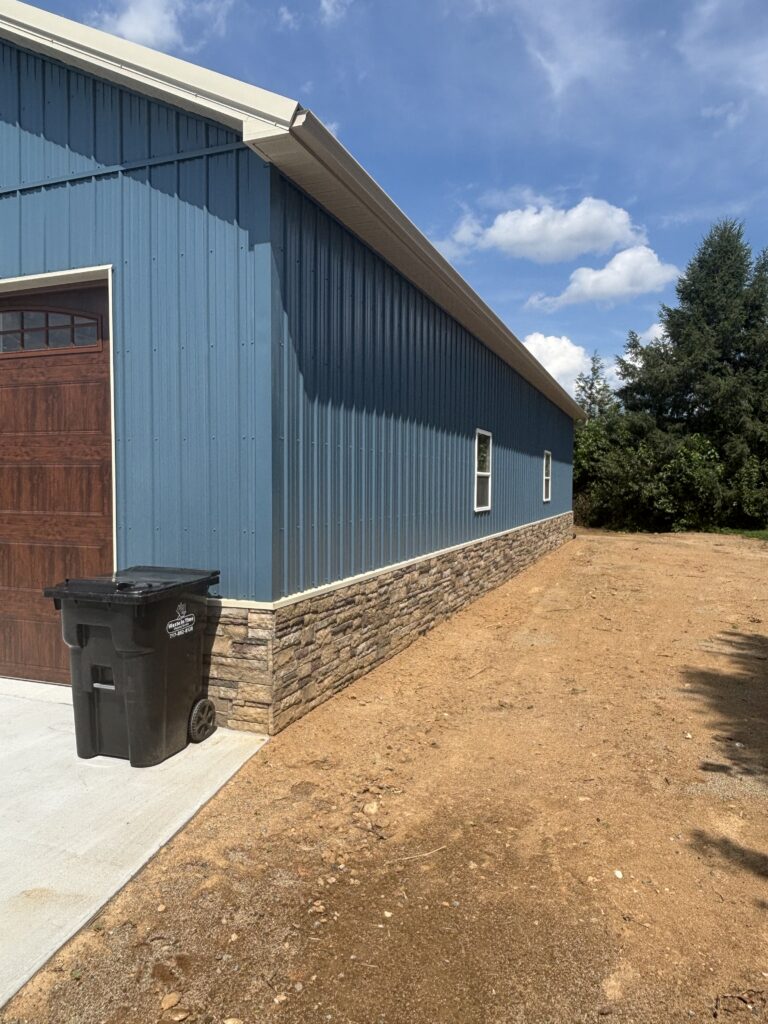
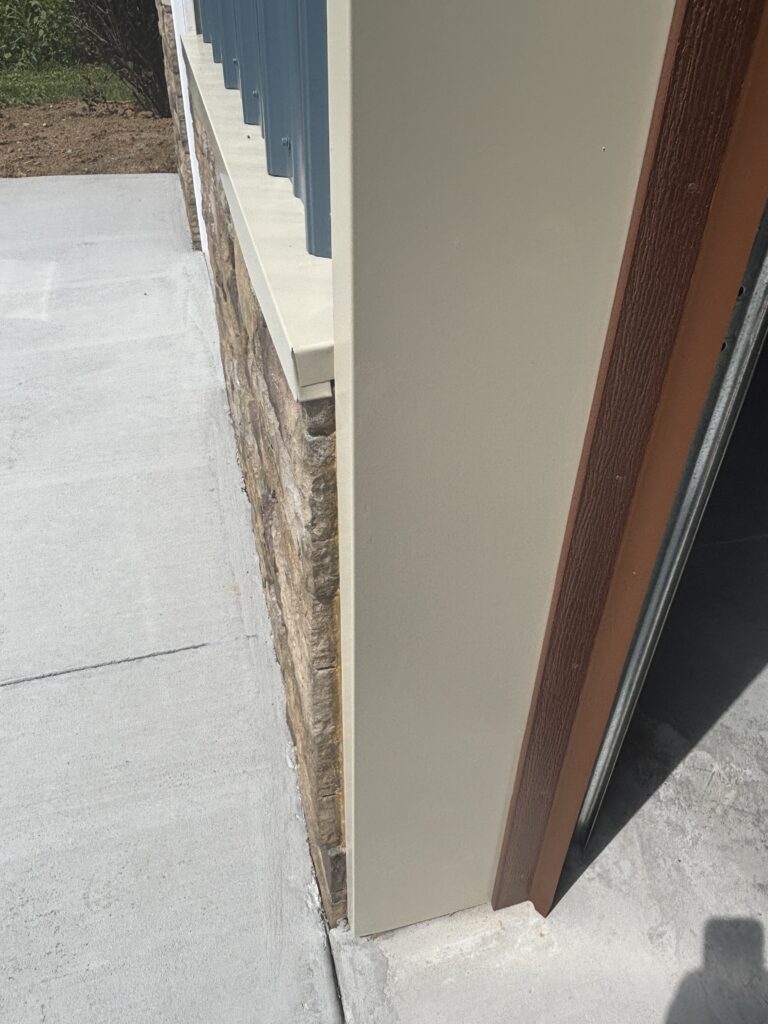
Wainscoting: 32″ Versetta Stone – Plum Creek Tight Cut
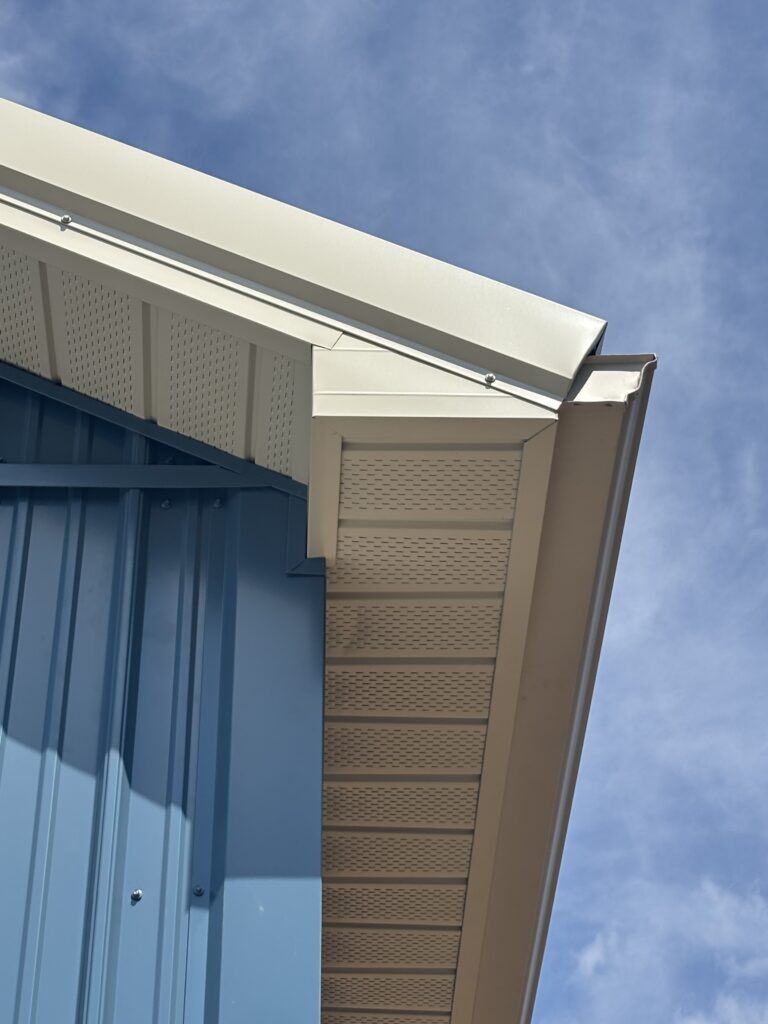
12″ Soffit Overhang on Eaves & Gables
Radiant Roof Barrier on Roof
House Wrap on Sides
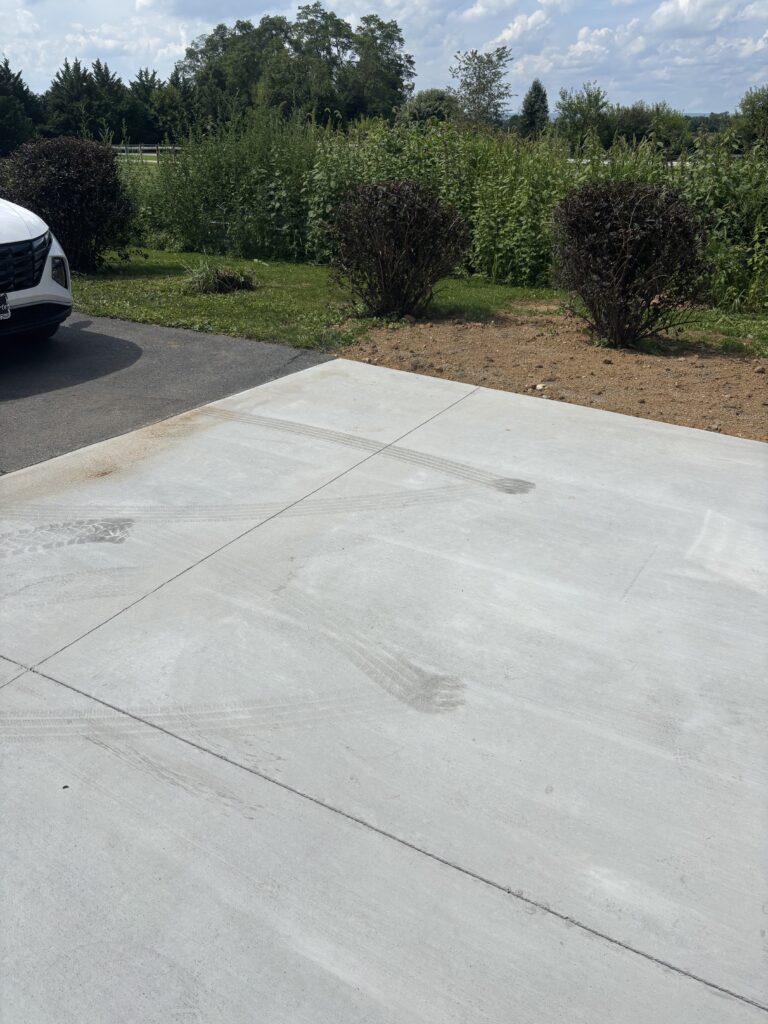
Concrete: 4″ interior floor and 15′ x 40′ exterior concrete apron
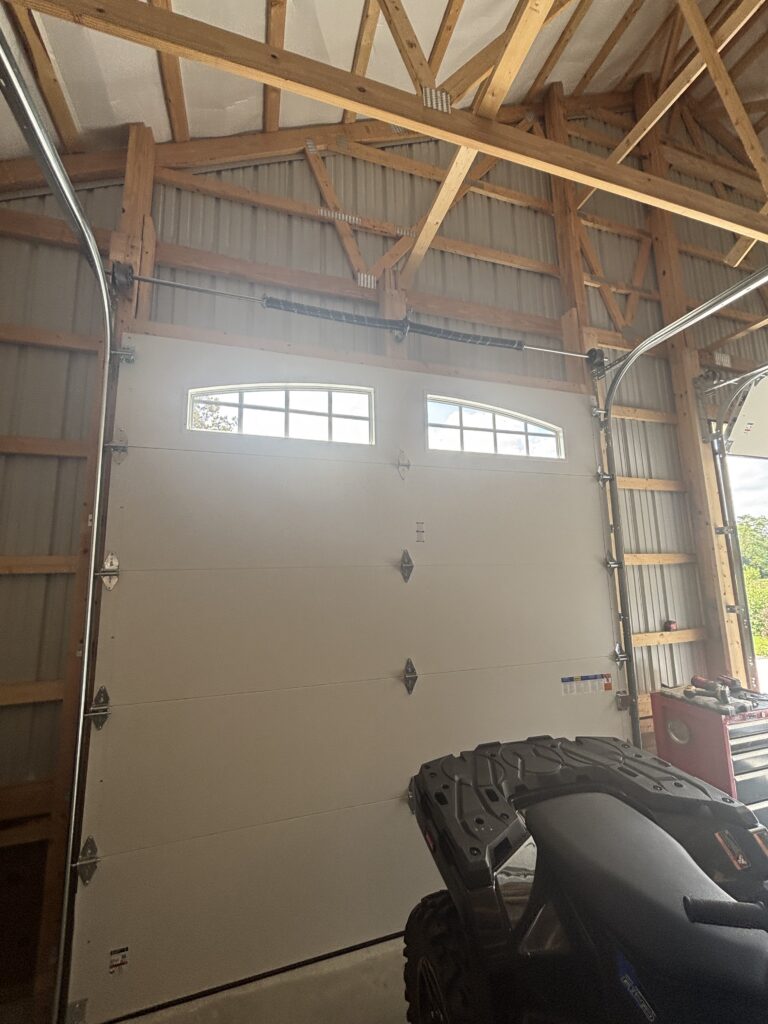
2 – 10′ x 10′ insulated Walnut Ultra-Grain overhead doors with arched top-row windows
1 – Fiberglass 9-lite entry door
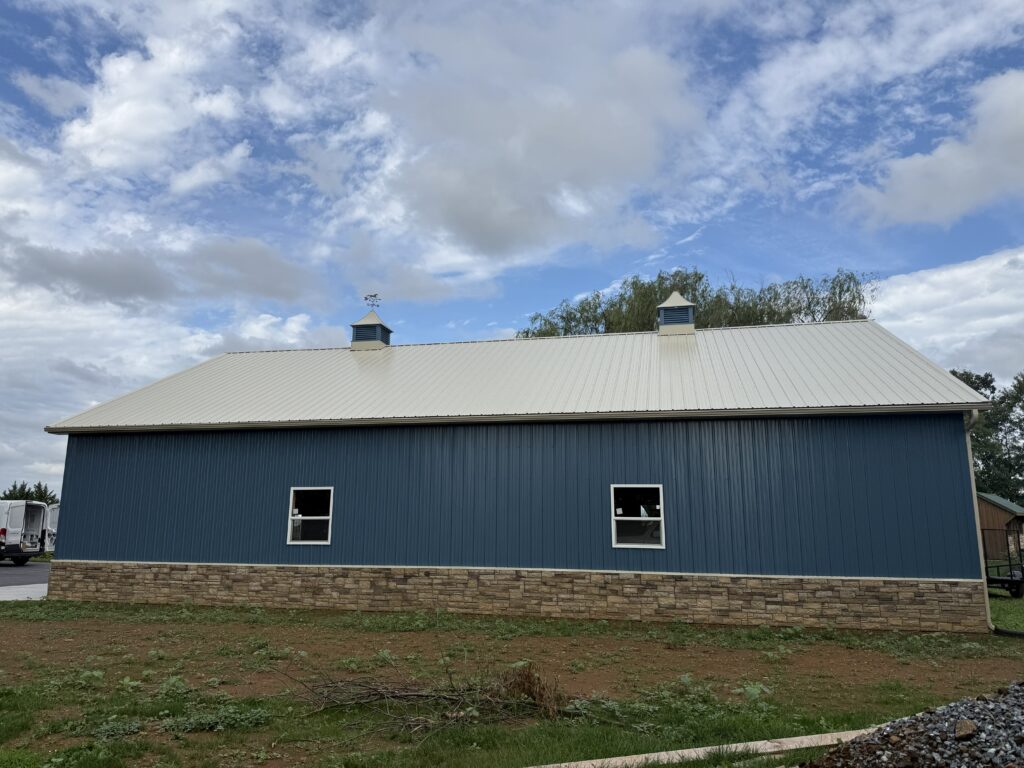
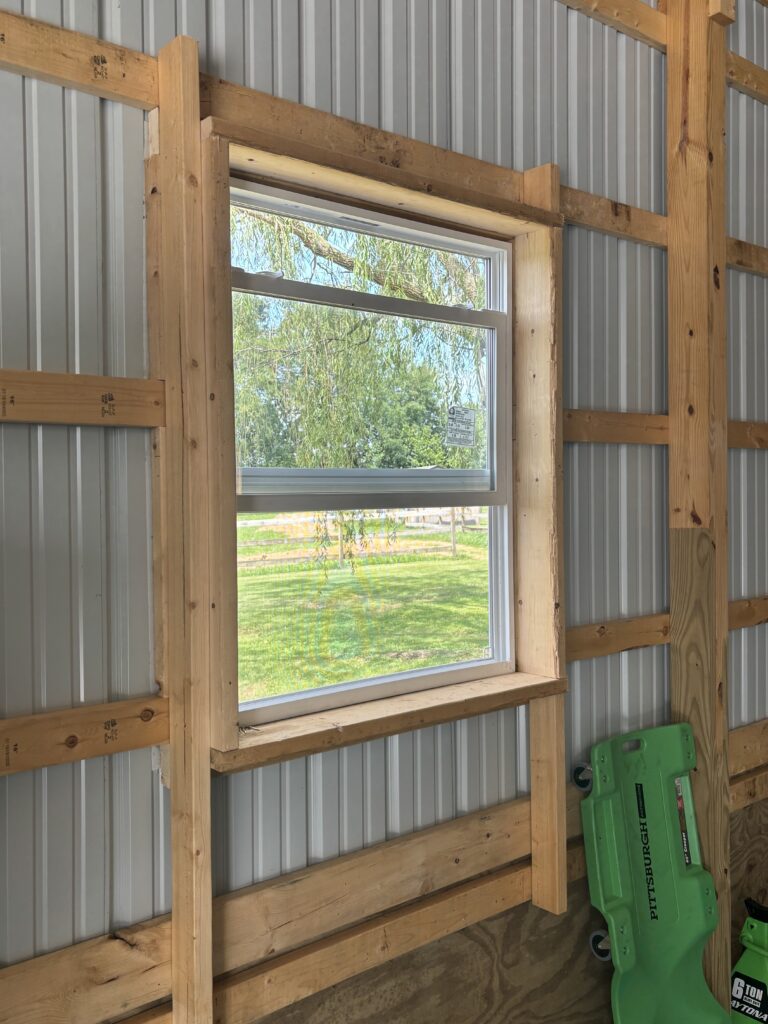
4 – 36″ x 44″ insulated single-hung windows
2 – 3′ vented cupolas with running horse weathervanes
Decorative gable peak accent
Gutters and downspouts
Ready to create the space you’ve worked for? Call us today at (800) 331-1875 or fill out our Online Building Form. One of our experienced sales representatives will contact you to discuss your project and guide you through the building process.
PO#018FETS26