Albright, WV
 Click on the above image to view it in its full size.
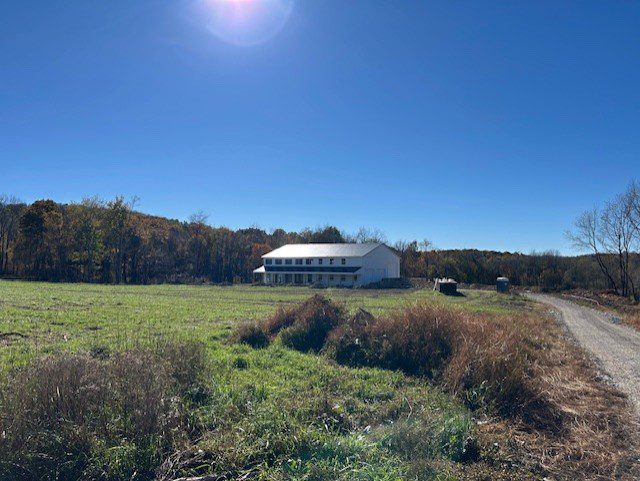
Multi-Purpose Post-Frame Building
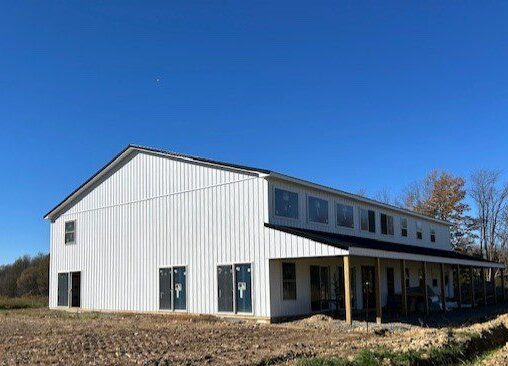
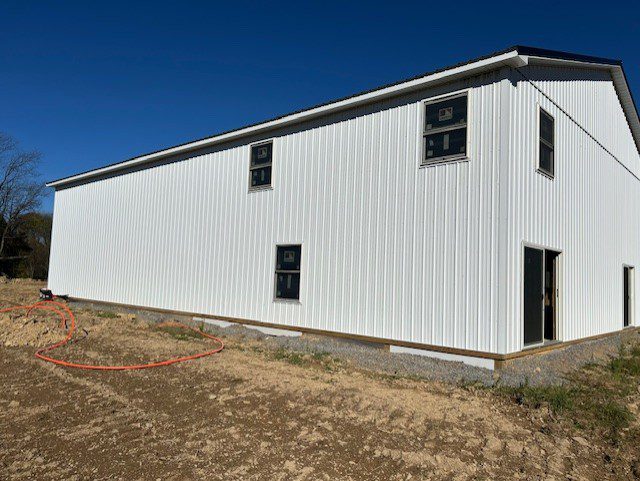
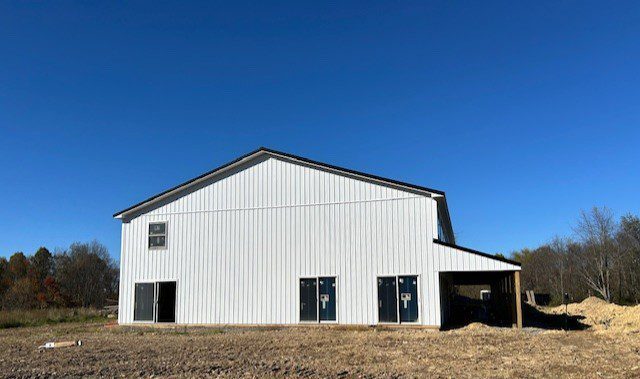
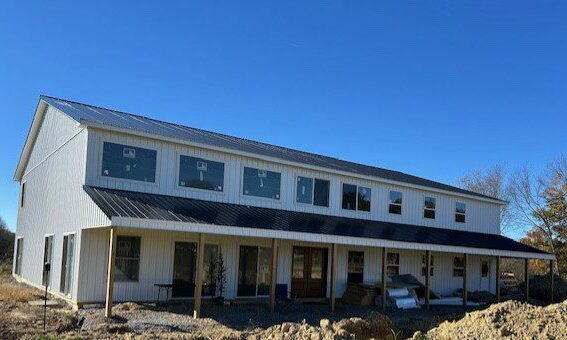
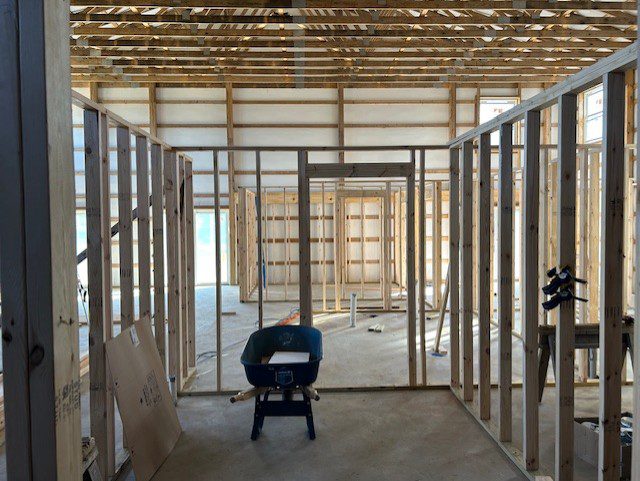
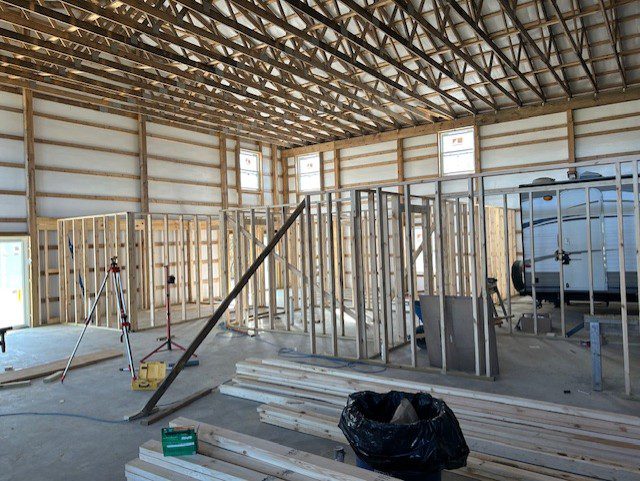
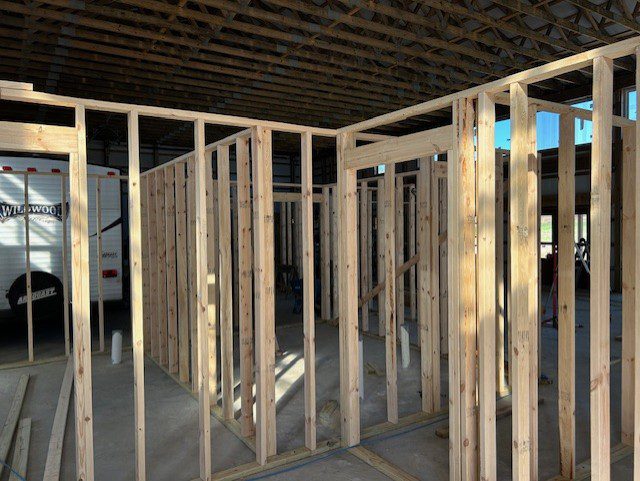
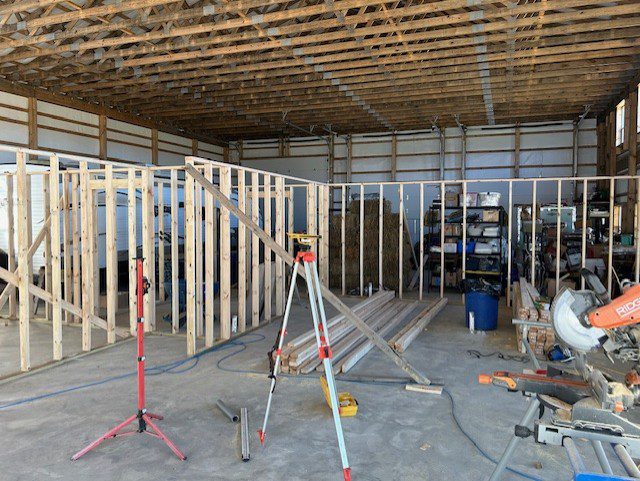
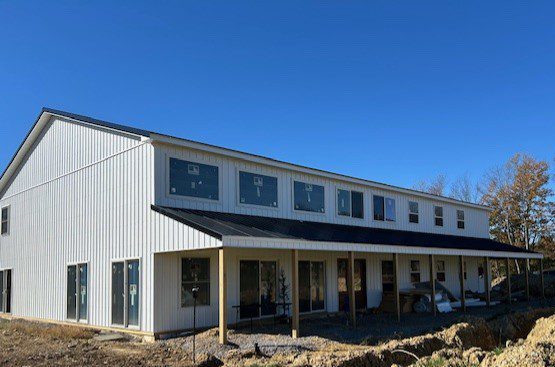
This impressive 50′ x 72′ post-frame building was designed to bring multiple uses together under one roof. With 3,600 square feet of interior space, a spacious 17′ inside height, and a full-length covered porch, the building offers plenty of room for future living and additional finished spaces. This building showcase the true potential and versatility of Post Frame construction.
Building Specs:
50′ W × 72′ L × 17′ H
10′ × 72′ full-length lean-to with 4/12 roof pitch
4/12 pitch with 2′ O.C. trusses
4-ply 2×6 Glulam Posts
Patriot Panel 28-gauge steel with lifetime warranty
12″ boxed and vented on eaves and gables
(1) 14′ × 14′ and (2) 12′ × 10′ insulated doors with high-lift tracks
Multiple windows and entry doors throughout
Ready to Add Space to Your Property?
Whether you’re planning a custom garage, workshop, multi-purpose building, or a structure that combines storage with finished living space, Fetterville Pole Buildings can help bring your project to life.
Call (800) 331-1875 or complete our online Building Quote Form to get started. One of our experienced sales representatives will contact you to discuss your project and help bring your vision to life.
PO#009FWMR26