Clarksburg, MD
 Click on the above image to view it in its full size.
Practical Storage with a Classic Style
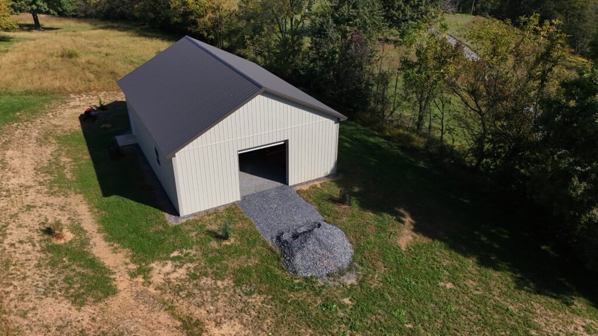
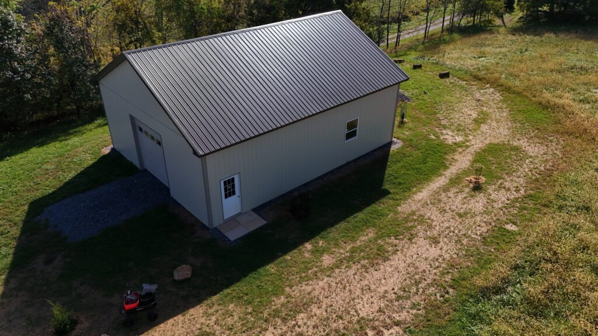
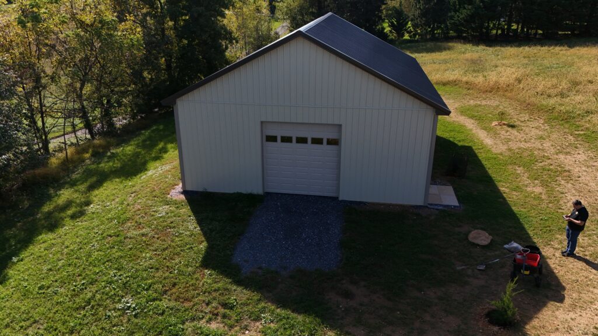
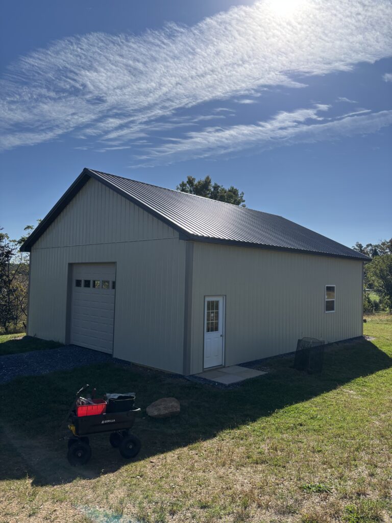
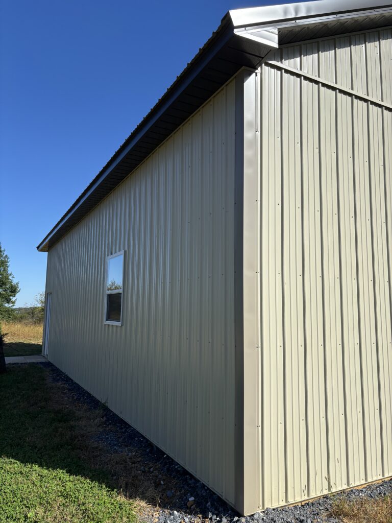
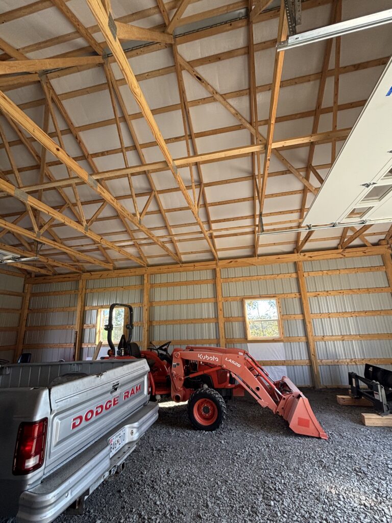
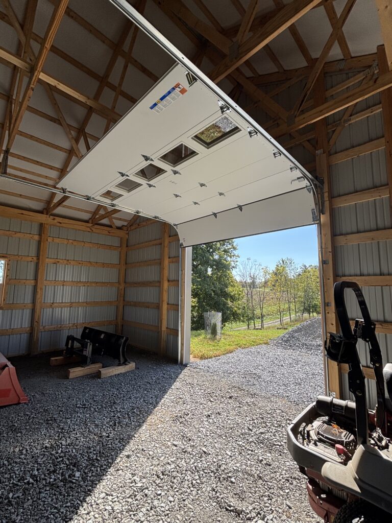
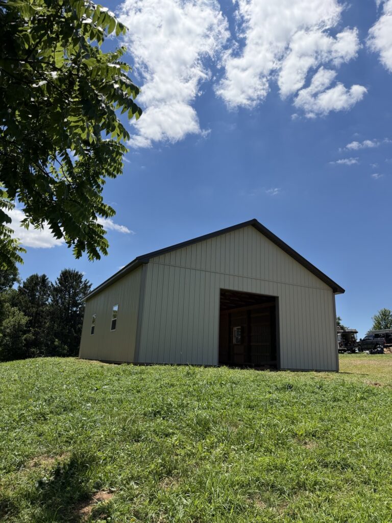
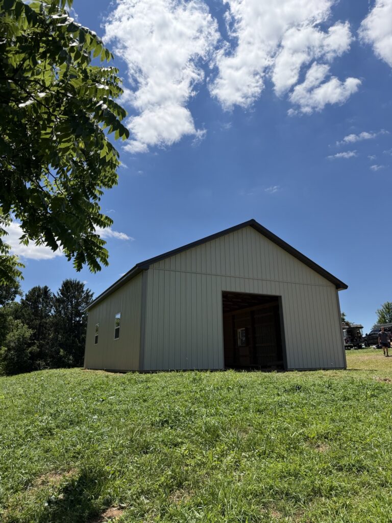
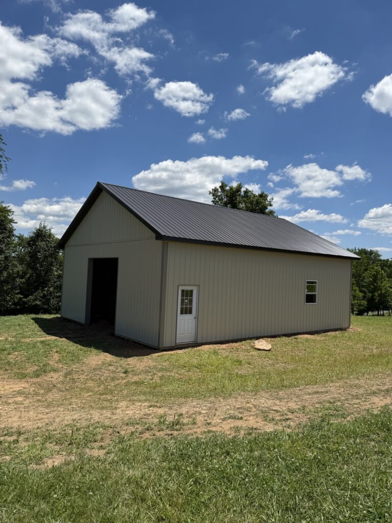
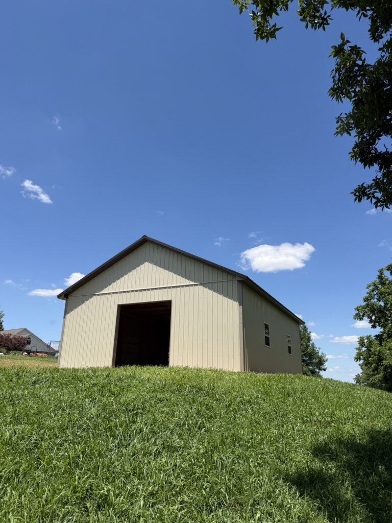
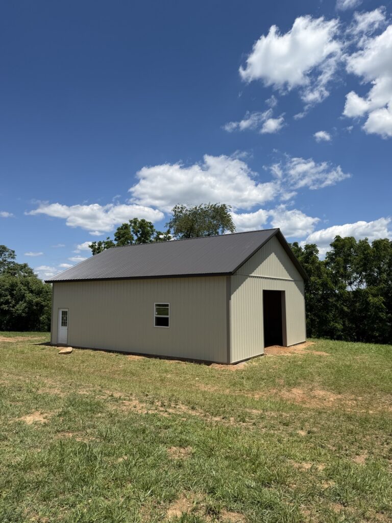
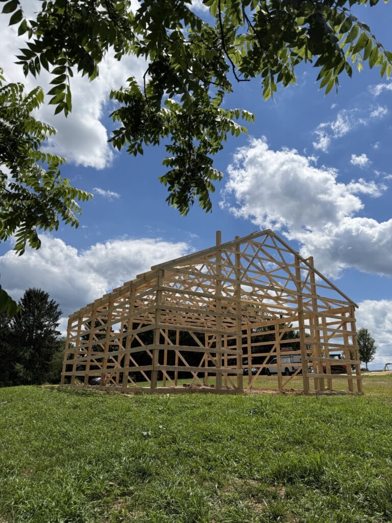
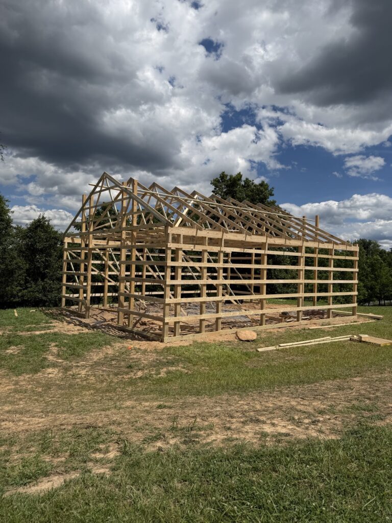
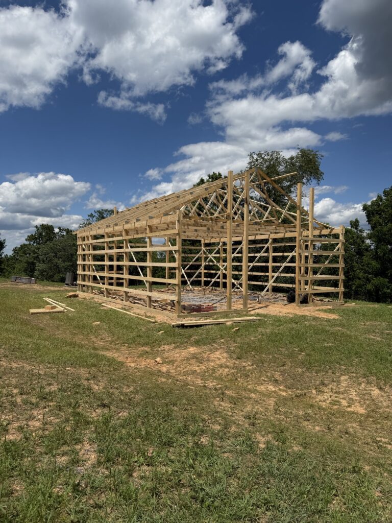
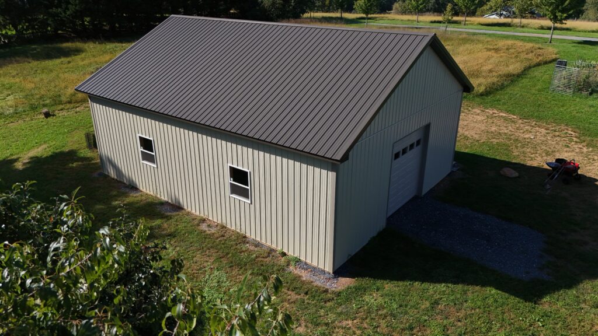
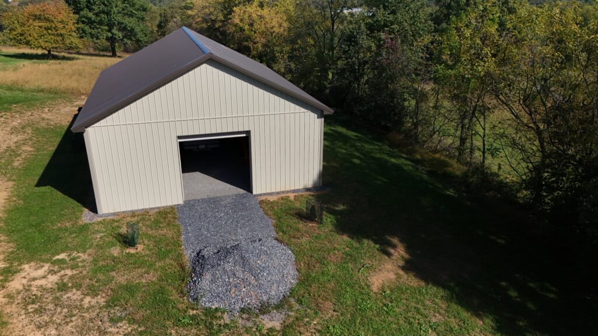
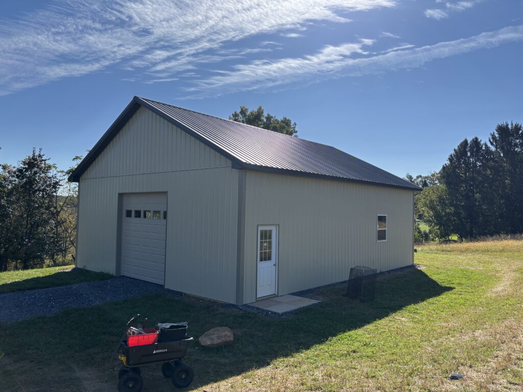
Designed to serve as both a garage and storage space, this Clarksburg, MD project combines everyday functionality with a clean look. The 32′ x 40′ building features two insulated overhead doors, making it easy to move vehicles and equipment in and out while keeping stored items protected.
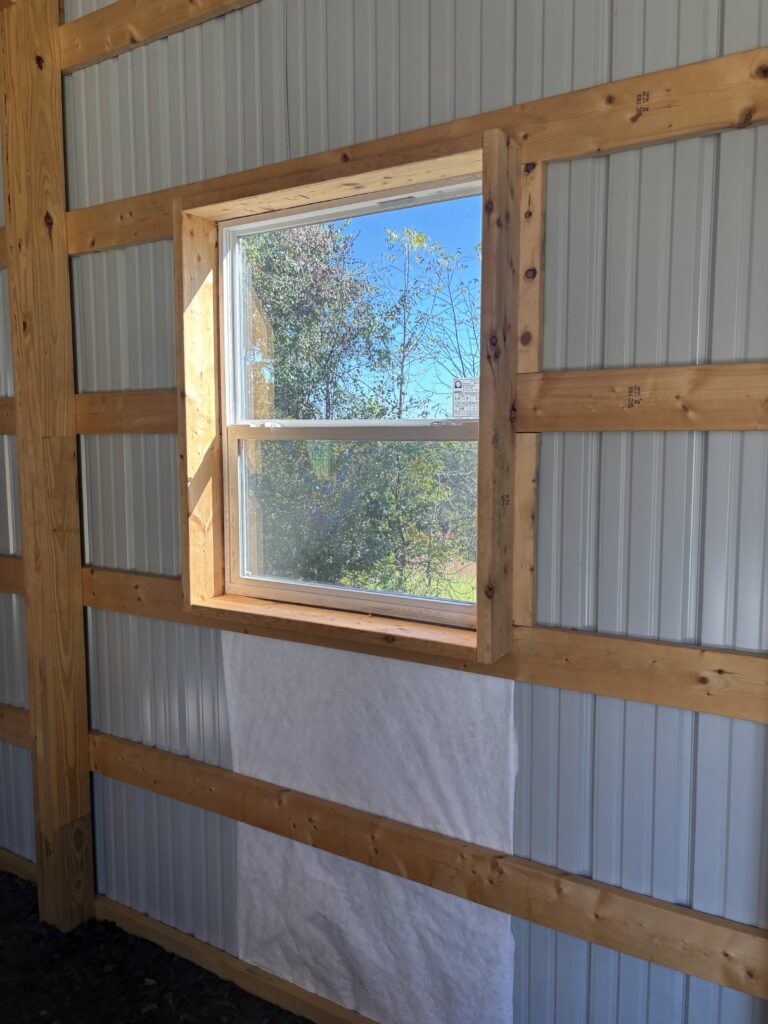
The light stone siding pairs with bronze roofing and clay trim to create a subtle contrast, while the overhead door windows and three insulated windows bring natural light into the space. Boxed, vented overhangs and a radiant insulation barrier on the roof add thoughtful details to the design. With its versatile layout and durable steel exterior, this building gives the customer a practical space for parking, storage, and everyday use.
Building Specs
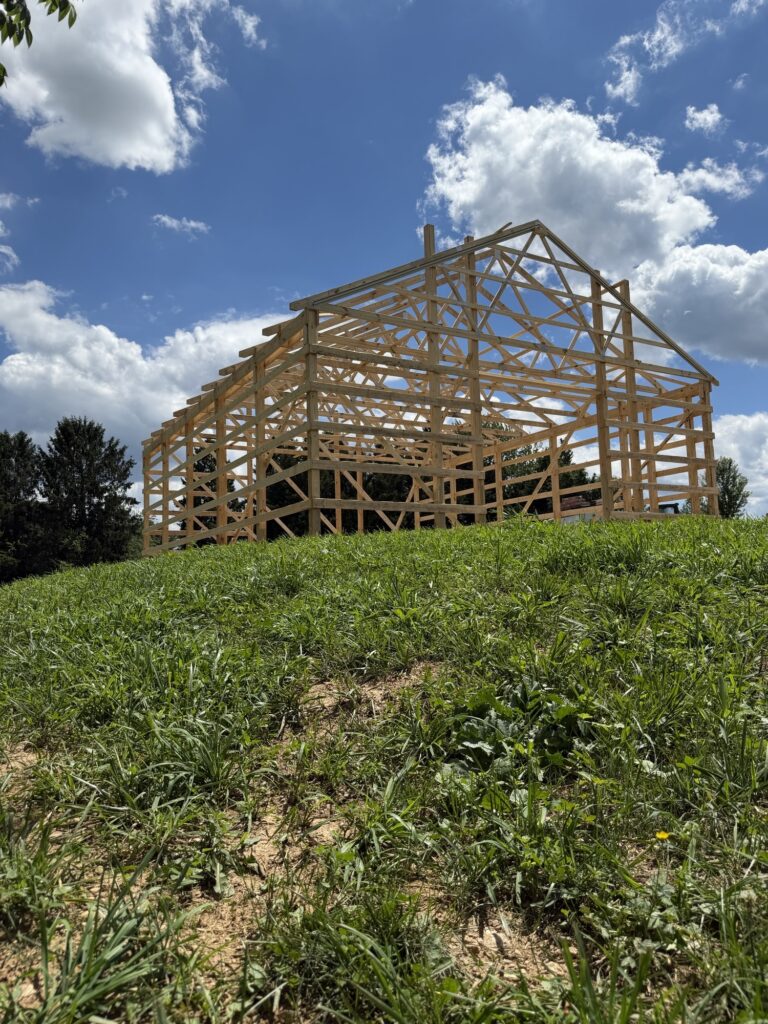
32′ W x 40′ L x 12′ inside height
4′ o/c truss system
6/12 roof pitch
4-ply 2×6 Glulam load-bearing posts
Light Stone Patriot Panel 28-gauge painted steel siding — Lifetime Warranty
Bronze Patriot Panel 28-gauge painted steel roofing with ridge vent — Lifetime Warranty
12″ boxed, vented overhangs on both eaves and gables
(2) 10′ x 10′ insulated overhead doors with one row of short windows
(1) 3′ x 6′8″ fiberglass 9-lite entry door
(3) 36″ x 44″ insulated single-hung windows with half screens
Looking to maximize the space on your property? Whether you’re planning a storage building, workshop, or custom backyard space, call (855) 342-0979 or complete our Online Building Quote Form. One of our experienced Sales Representatives will contact you to discuss your project and provide a custom quote.
PO#058FETS25