Denton, MD
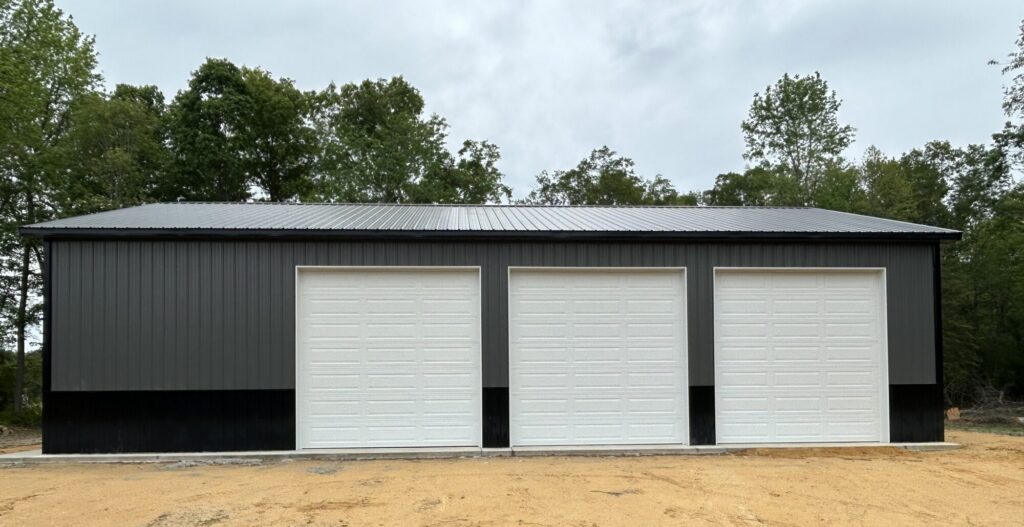 Click on the above image to view it in its full size.
Post Frame Versatility
v
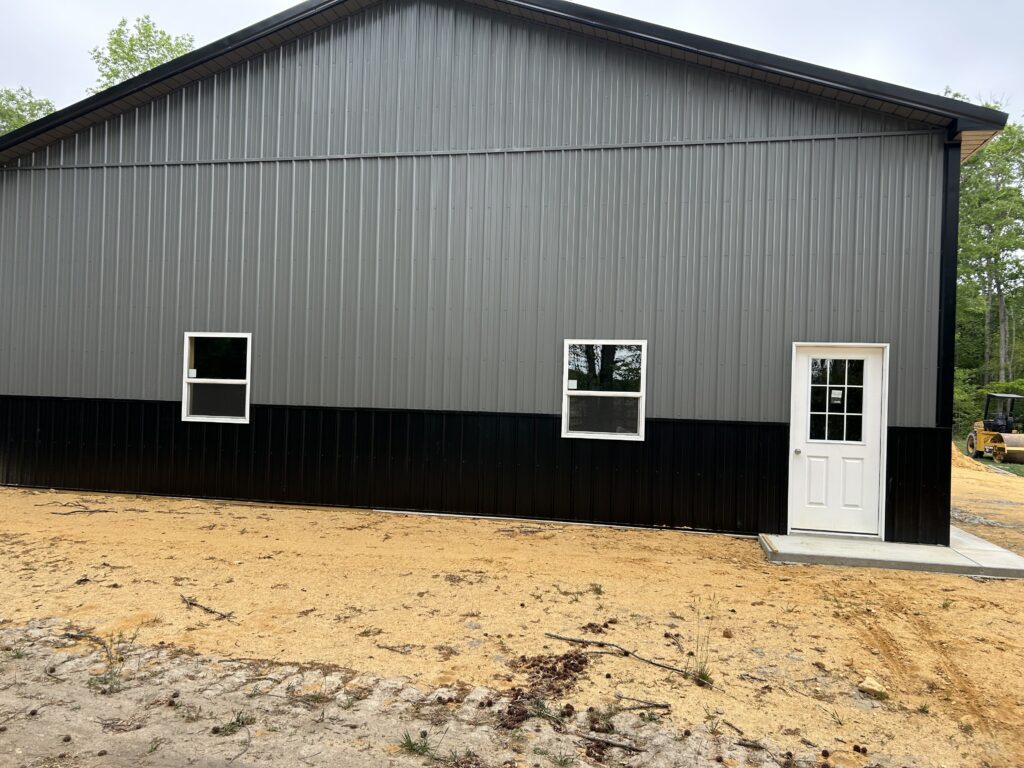
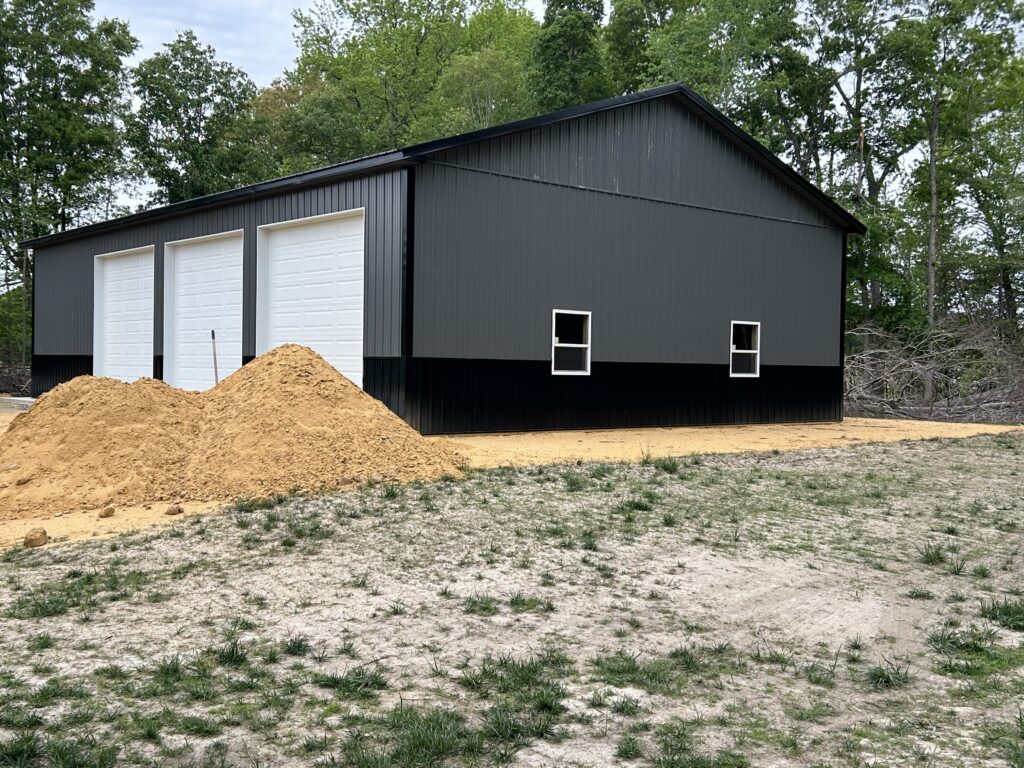
One of the biggest advantages of Post Frame construction is the ability to create wide open usable space that can change into whatever you want down the road. This 40′ x 60′ is a great example of that. With three 12×12 garages door along the eave side, combined with entry door and windows on the gable, the layout gives endless room to grow as needed.
f
Whether it’s storage, workspace, equipment, or future interior buildout potential, a 40′ x 60′ building like this gives the customer a layout that can continue to evolve over time.
b
Building Specs:
40′ x 60′ x 14′
4/12 Roof Pitch Trusses
3-Ply 2×6 Glulam Posts
Patriot Panel Lifetime Warranty Steel
4′ Black Wainscoting
Radiant Roof Barrier
House Wrap
(3) 12′ x 12′ Insulated Garage Doors
Fiberglass 9-Lite Entry Door
(4) 36″ x 44″ Windows
b
PO#056FSTW25