Elrama, PA
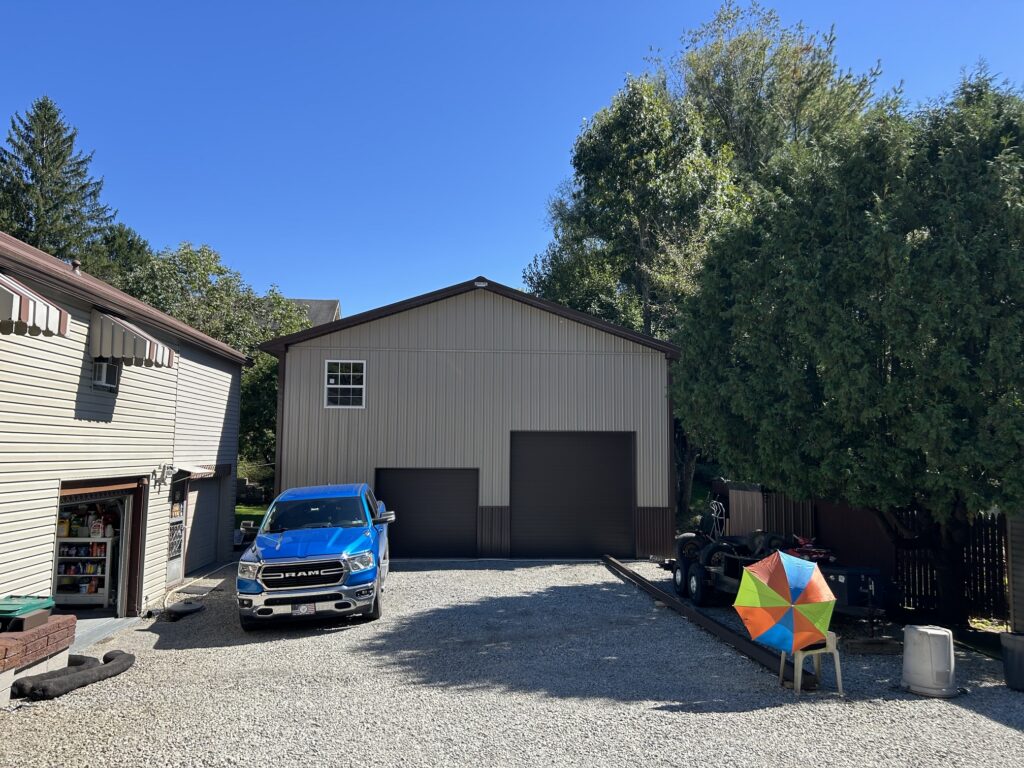 Click on the above image to view it in its full size.
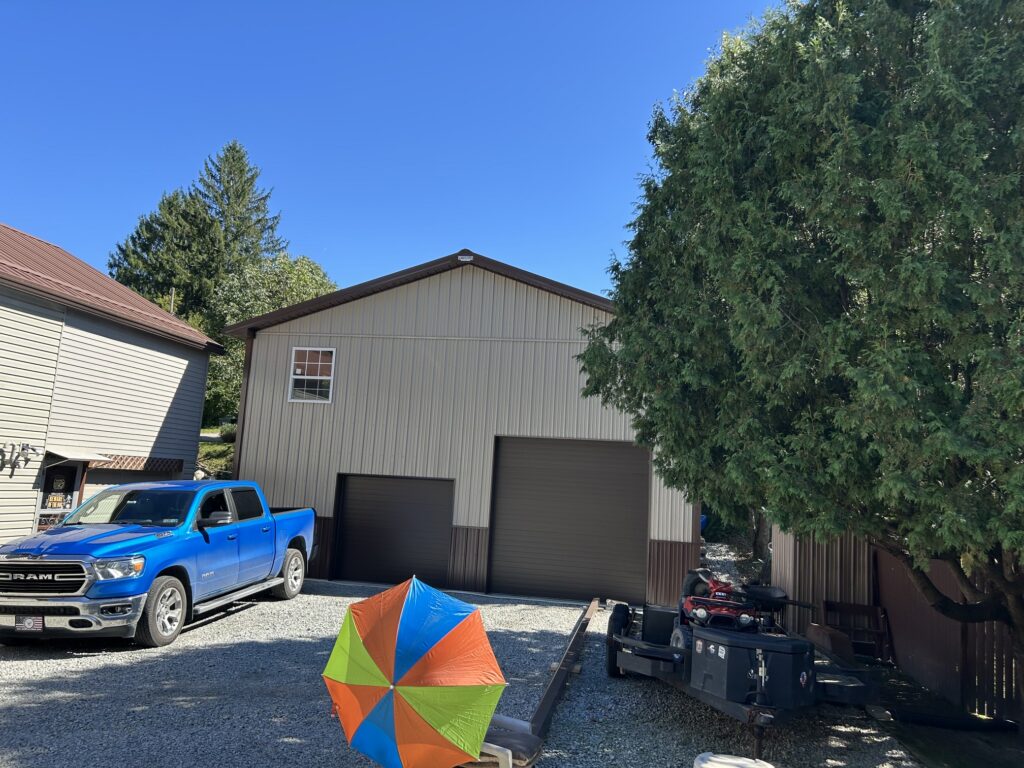
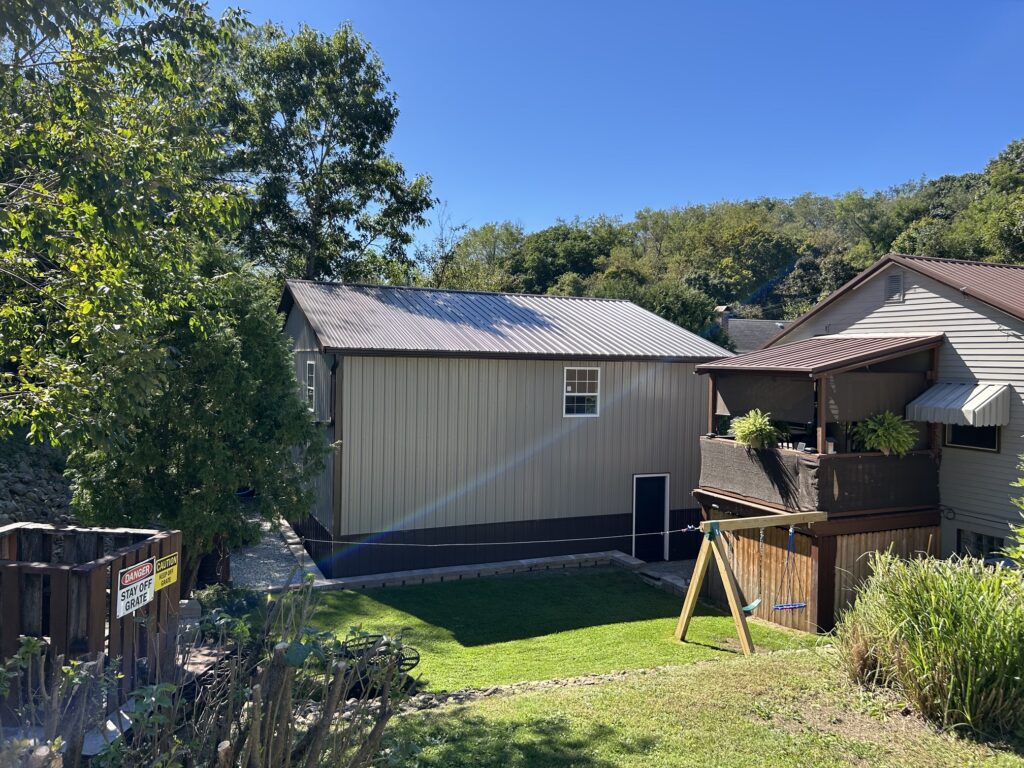
Custom Post Frame Garage
Building Specs
30′ width x 30′ length x 16′ inside height
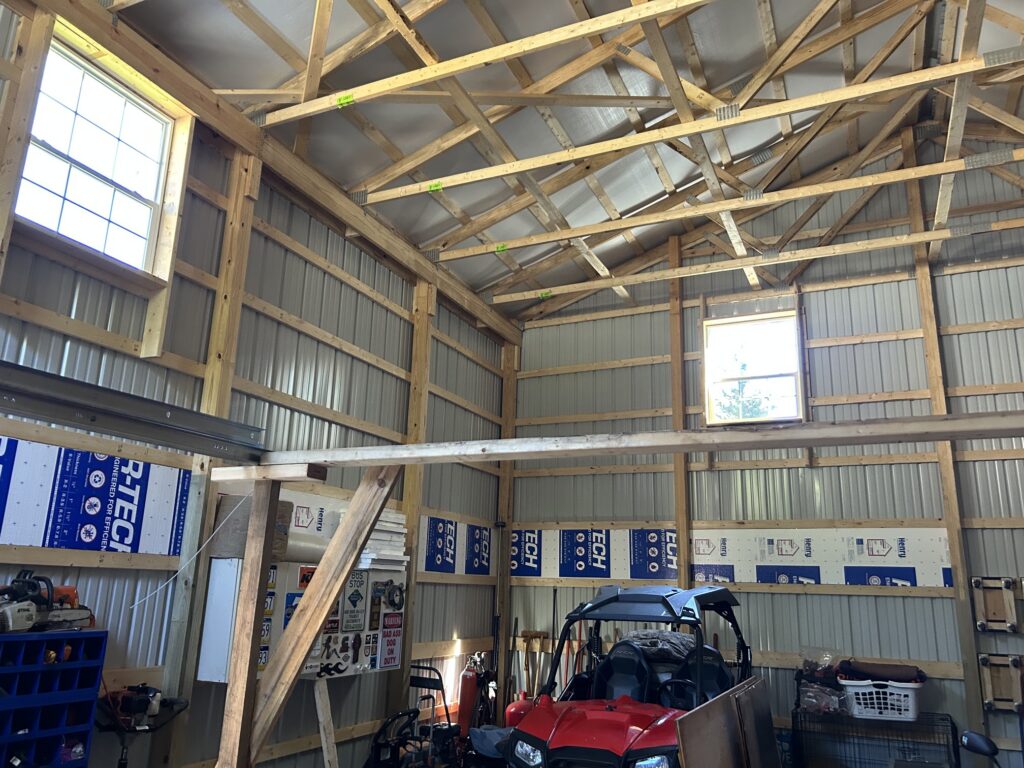
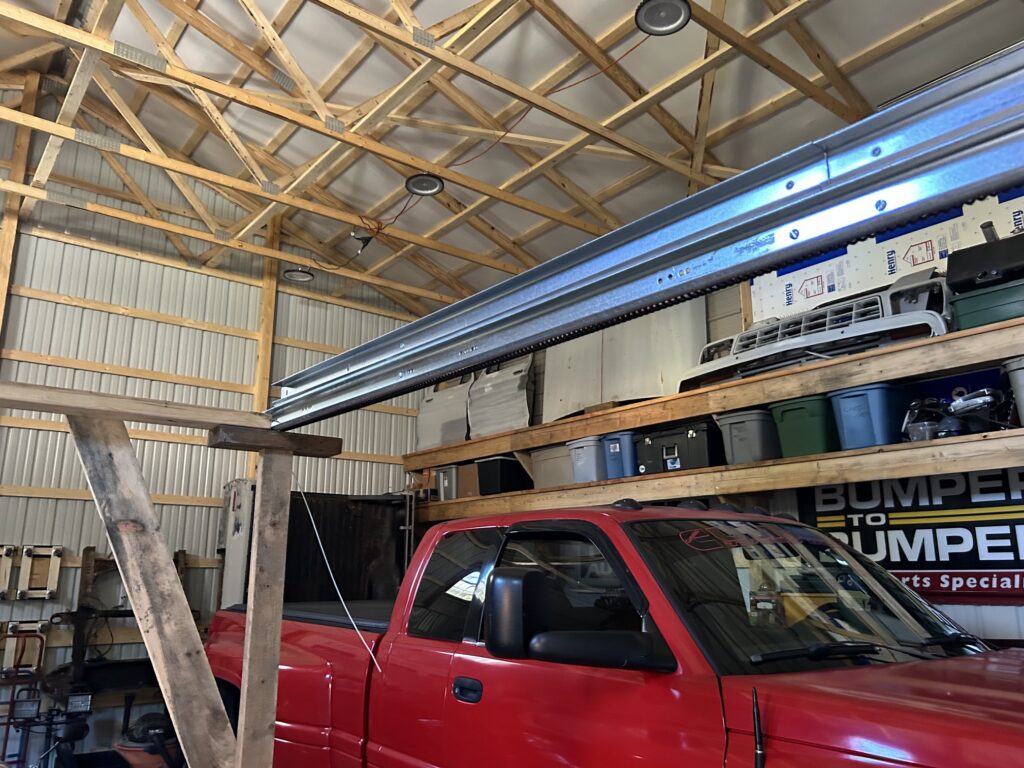
Roof System: 4′ O.C. Trusses with 4/12 Roof Pitch
Walls: 8′ O.C. 3-Ply 2×6 Glulam Load-Bearing Posts
28 Gauge Patriot Panel Steel Roofing & Siding – Lifetime Warranty
4′ Steel Wainscoting
12″ Boxed & Vented Overhangs
Radiant Vapor Barrier on Roof
(1) 10′ x 10′ Insulated Steel-Backed Overhead Door with High-Lift Track
(1) 8′ x 7′ Insulated Steel-Backed Overhead Door
(3) 36″ x 44″ Insulated Single-Hung Windows
(1) Entry Door
Looking to add a custom building to create some extra storage space? Fetterville Pole Buildings can help bring your project to life. Call (800) 331-1875 or complete our online Building Quote Form to get started.
PO#019FWMR26
Project Type:
Garage, Hobby Style, Work Shop
Year Built:2026
Project Size:30x30x16
Project Square Feet:900
Roof Color:Brown
Siding Color:Clay
Trim Color:Brown
Project Image Gallery