Jefferson, MD
 Click on the above image to view it in its full size.
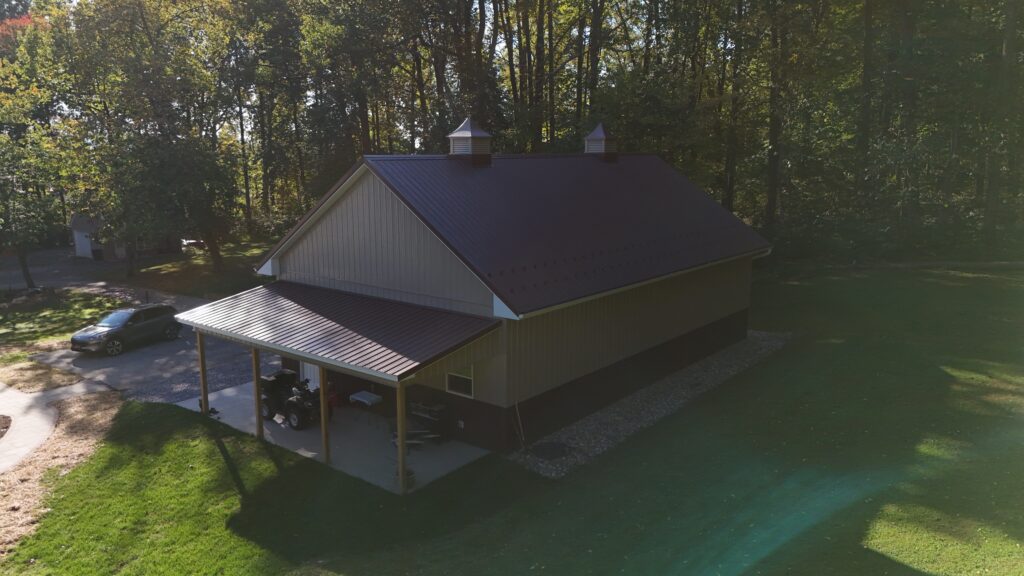
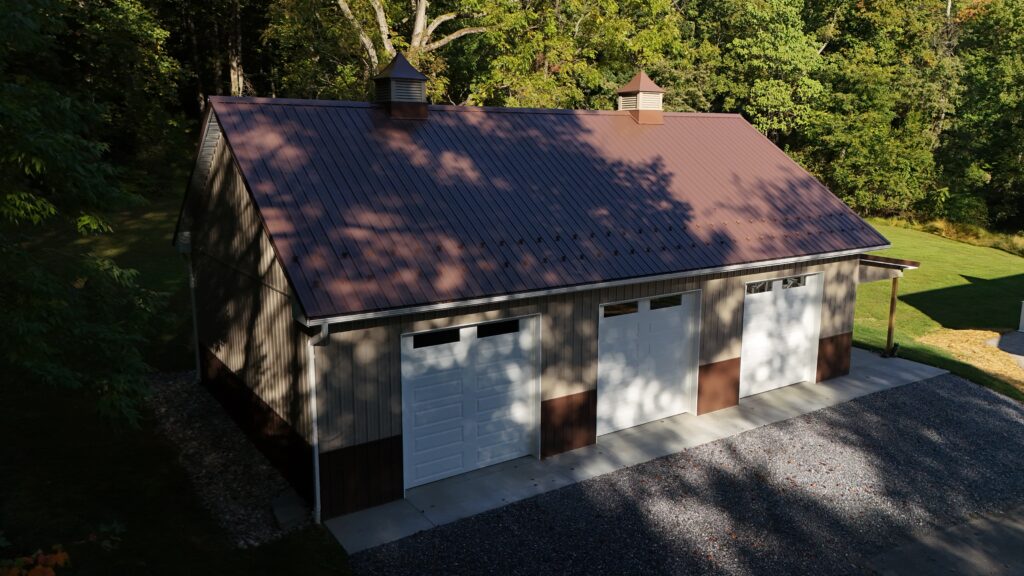
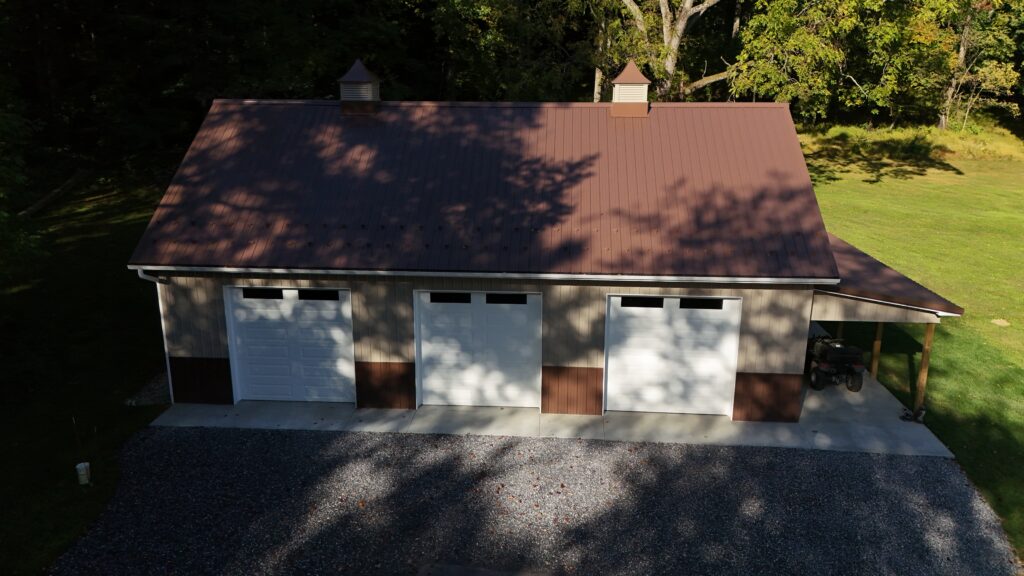
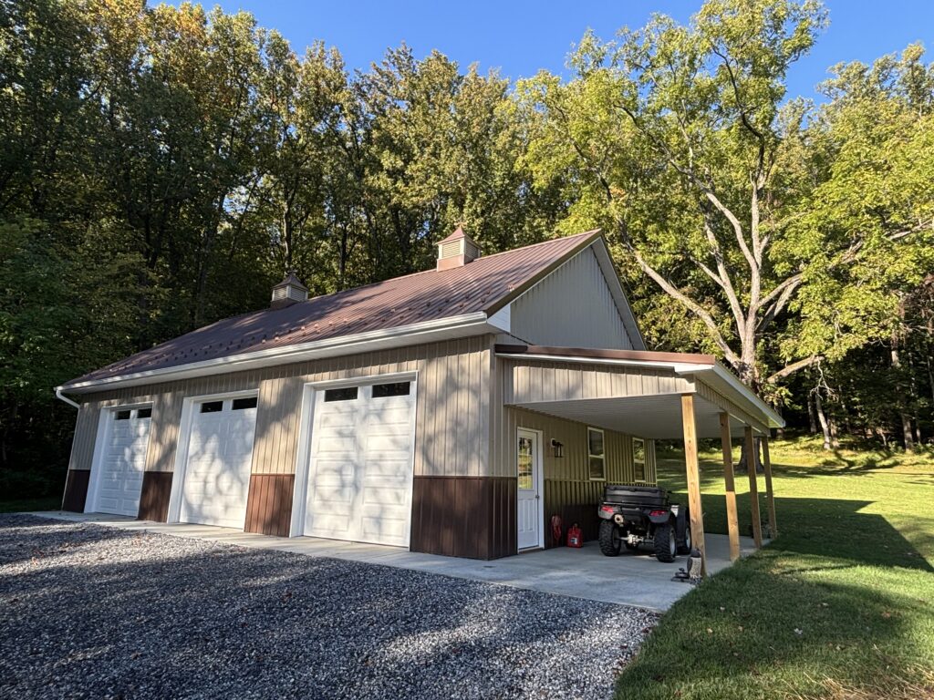
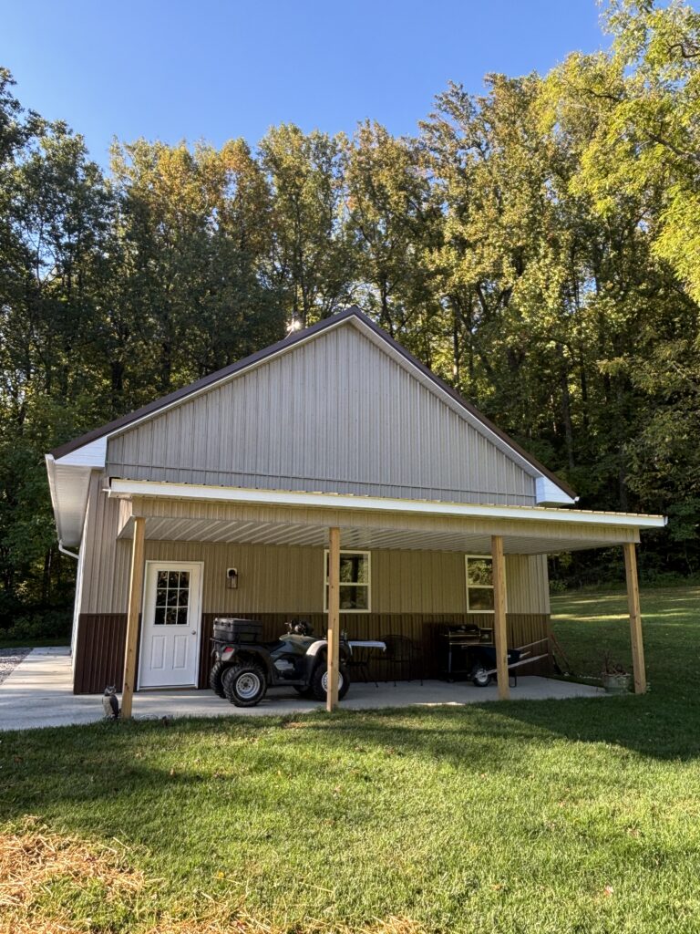
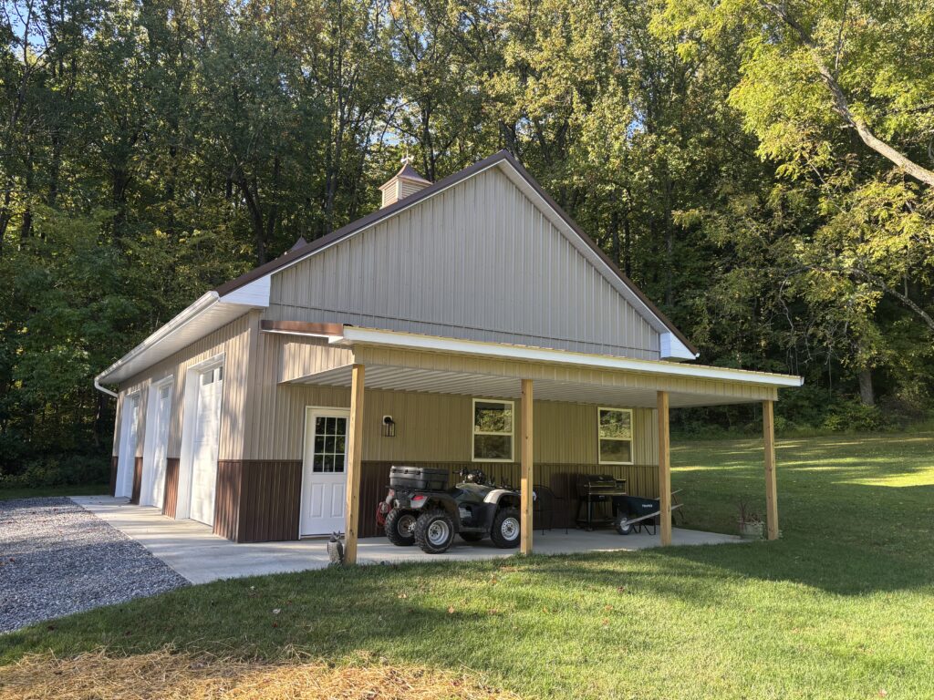
Custom Post Frame Building with Attic Space
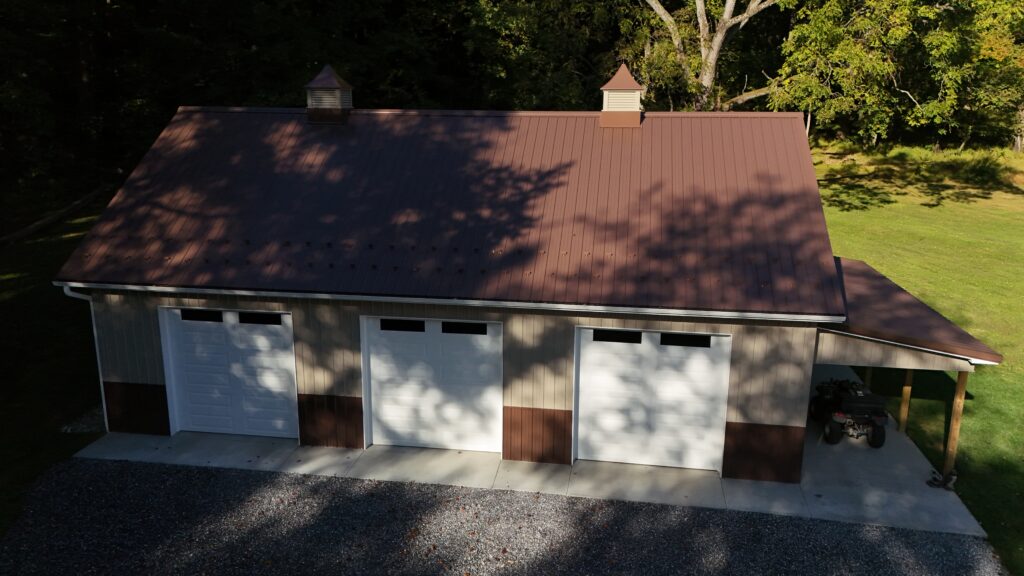
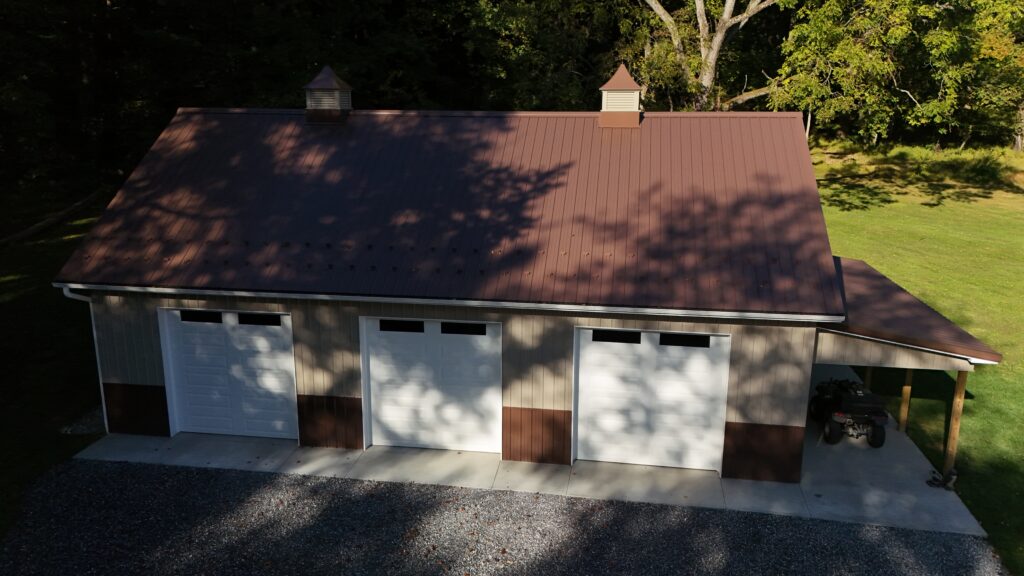
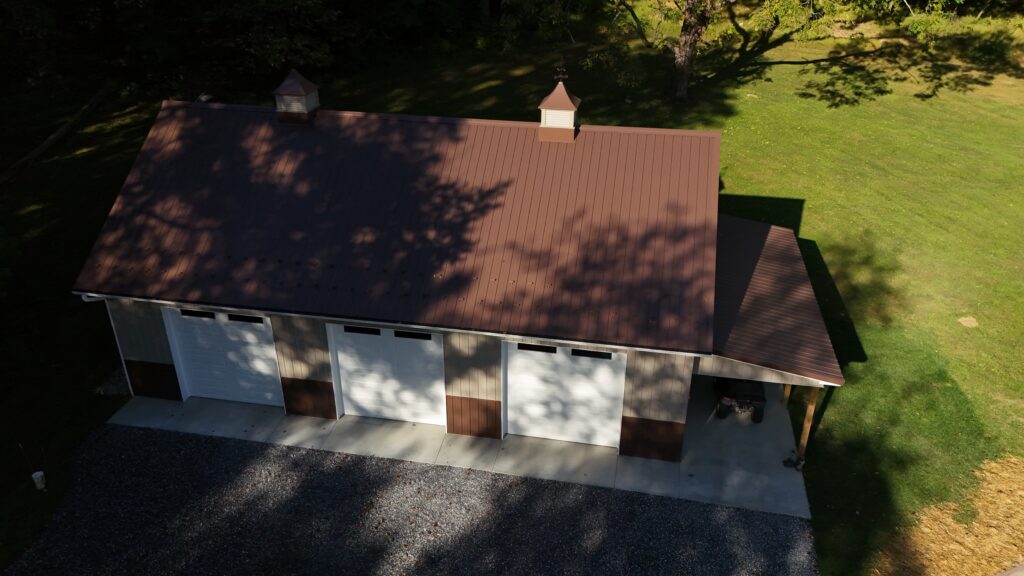
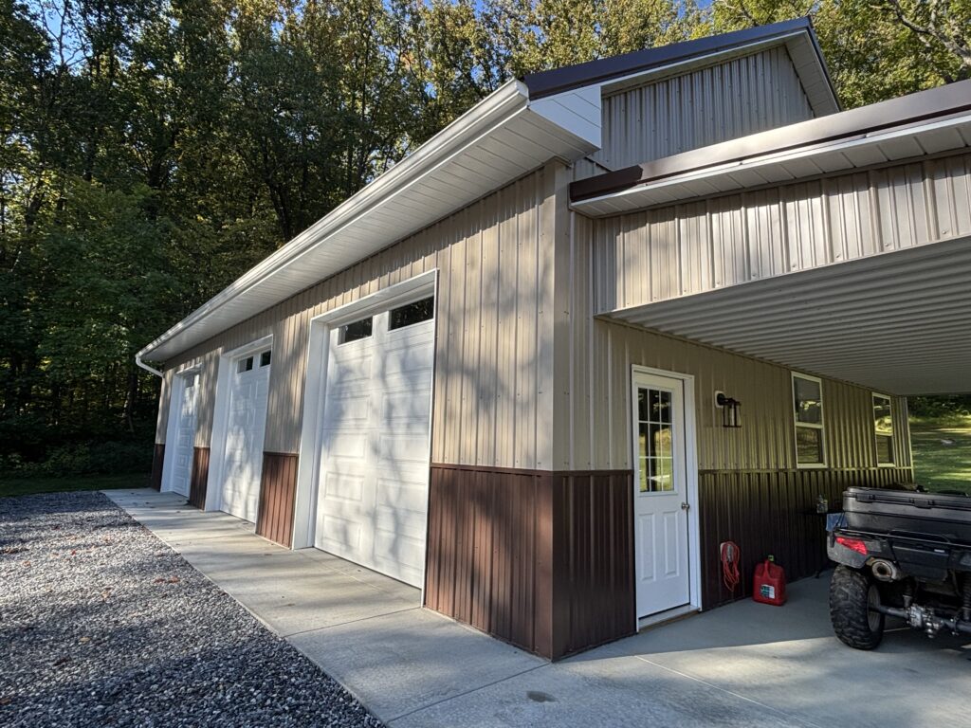
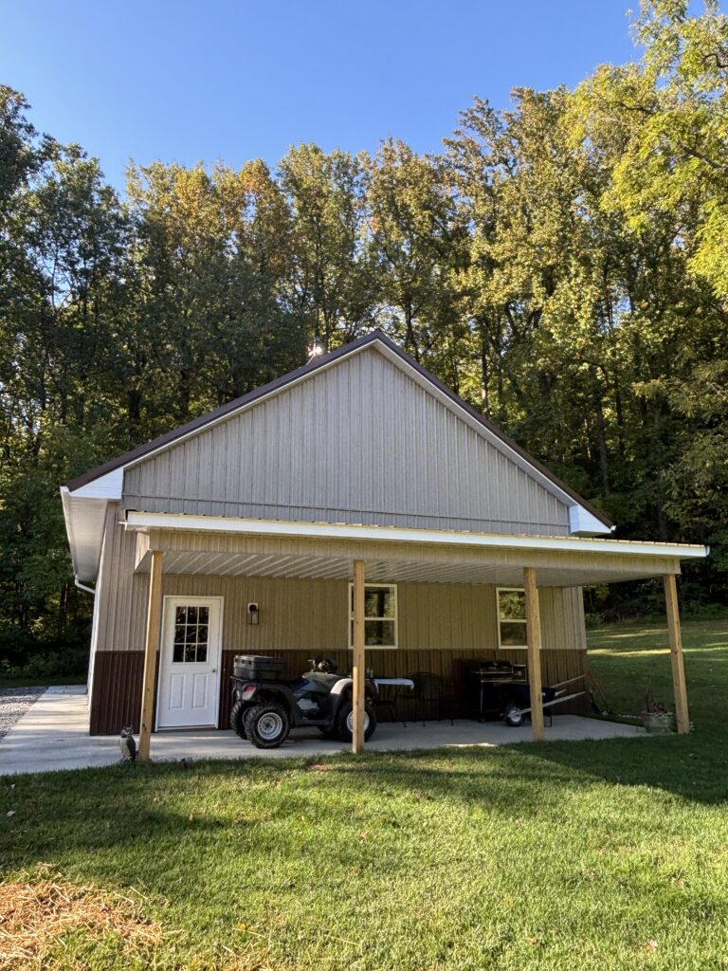
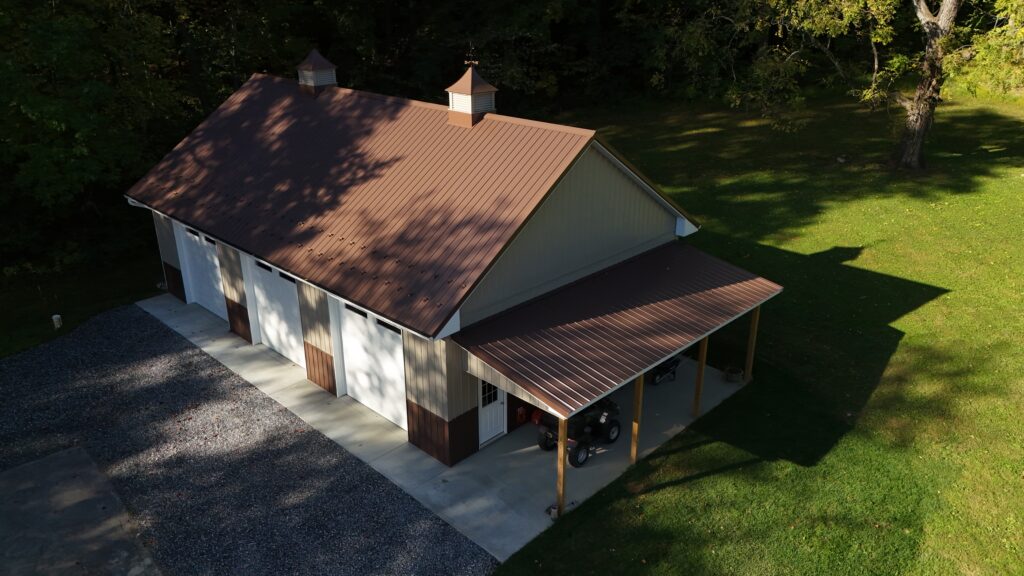
This custom 30′ x 50′ post-frame building brings together traditional barn-style character and modern functionality. With a steep 8/12 roof pitch, two decorative cupolas, and a classic clay-and-brown color combination, the building offers a distinctive appearance that complements the surrounding property.
h
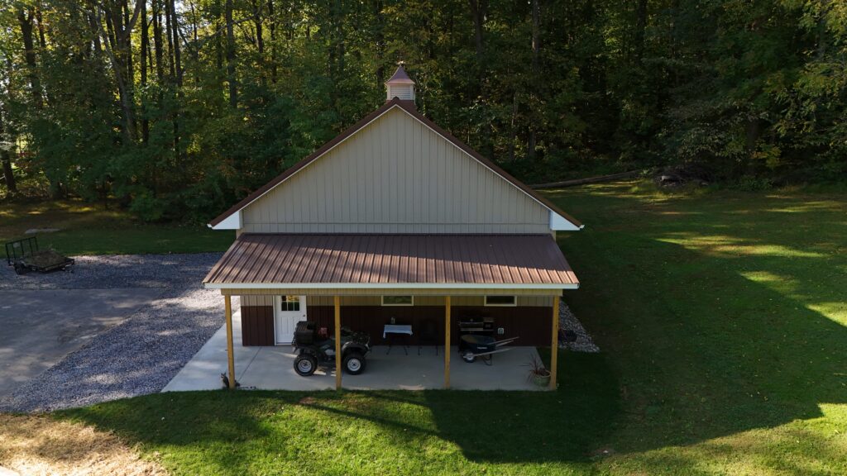
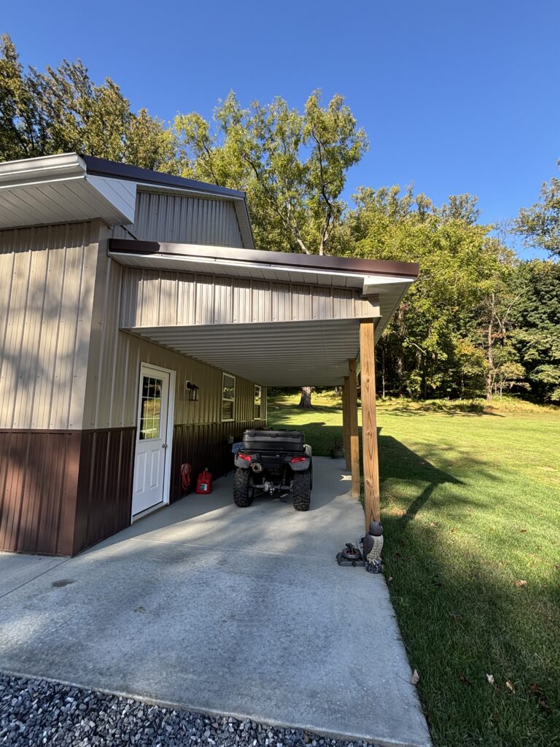
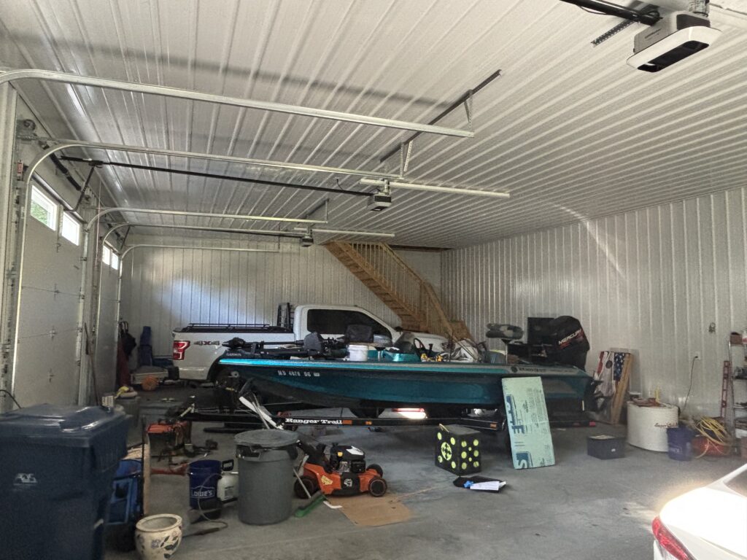
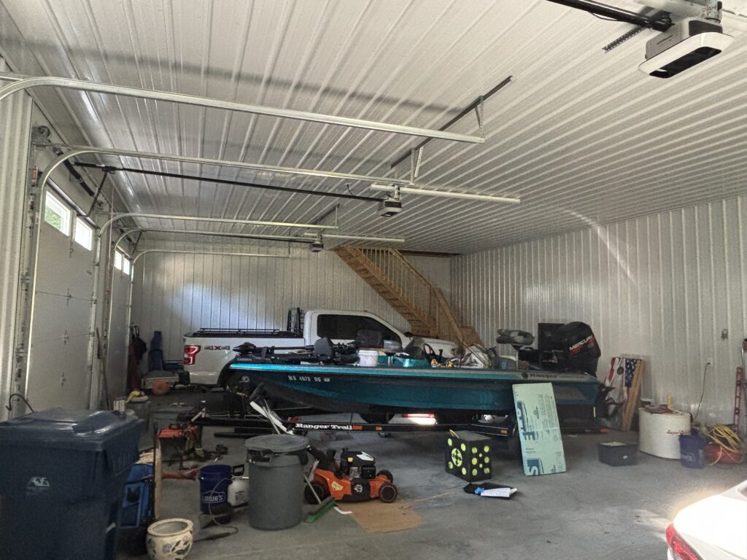
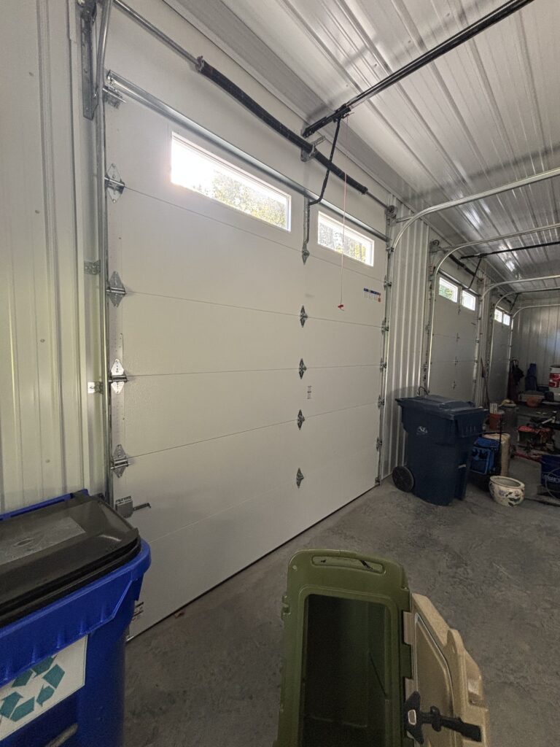
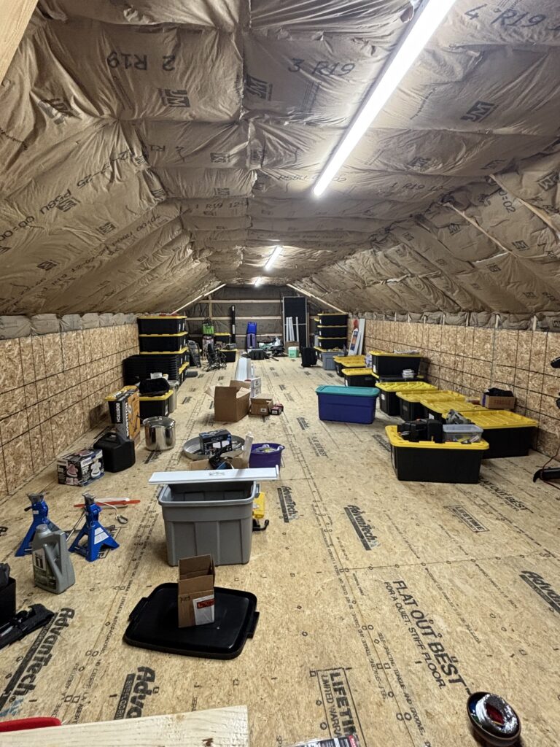
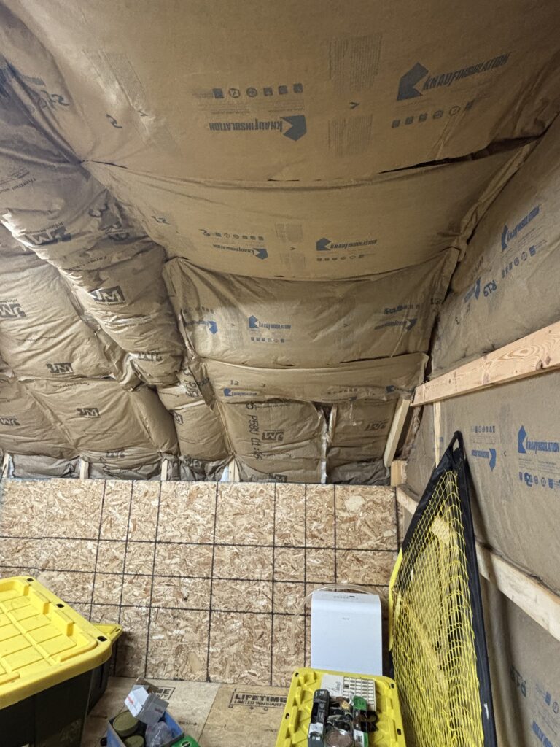
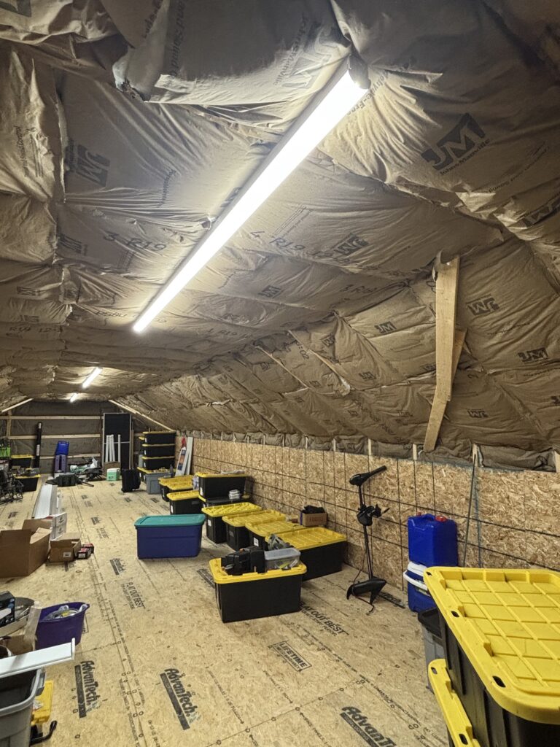
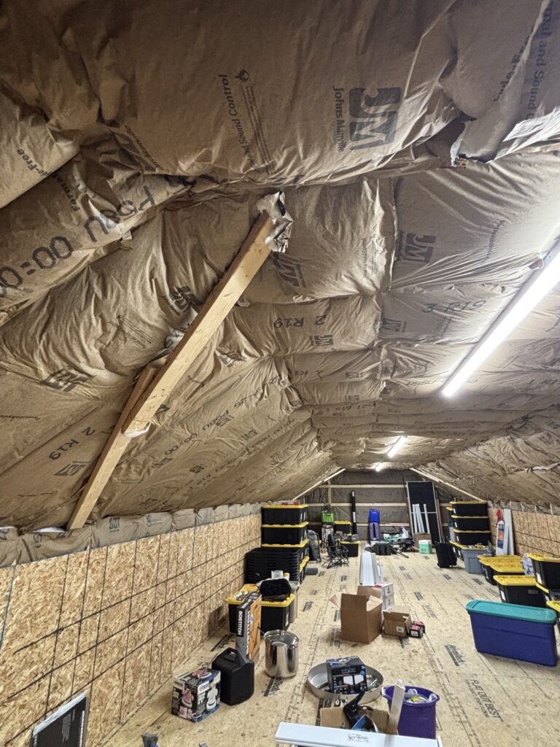
Beyond its appearance, this building was designed to make the most of its space. Three overhead garage doors provide convenient access for everyday use, while the attic truss system creates additional usable space above the main floor. A covered gable-end lean-to adds another area for outdoor storage or simply enjoying the property.
Building Specs:
30′ width x 50′ length x 12′ inside height
Roof System: 2′ o/c attic trusses with floor, 8/12 pitch
3-ply Glulam load-bearing posts
28 Gauge Patriot Panel Roofing & Siding – Lifetime Warranty
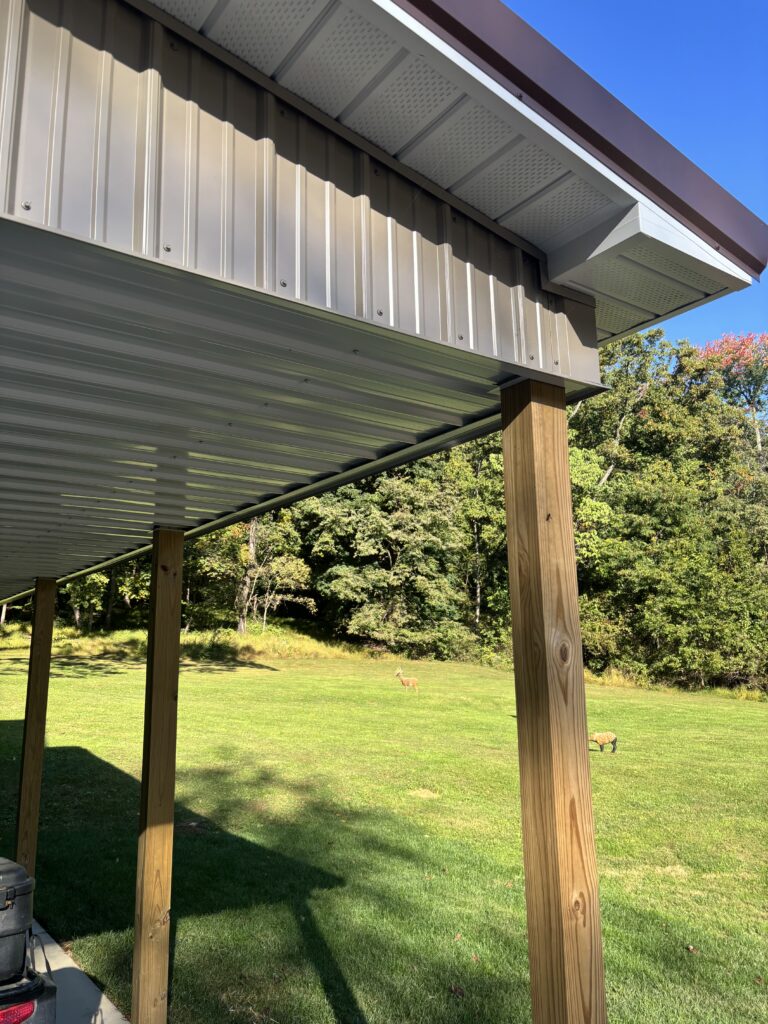
Overhangs: 24″ eaves and 12″ gables with white soffit and fascia
Insulation: R-19 batt insulation and radiant roof barrier
Interior: Painted steel ceiling and sidewall liner panels
Concrete: 6″ main floor and 4″ lean-to floor
3 – 10′ x 10′ insulated overhead doors with top-row windows
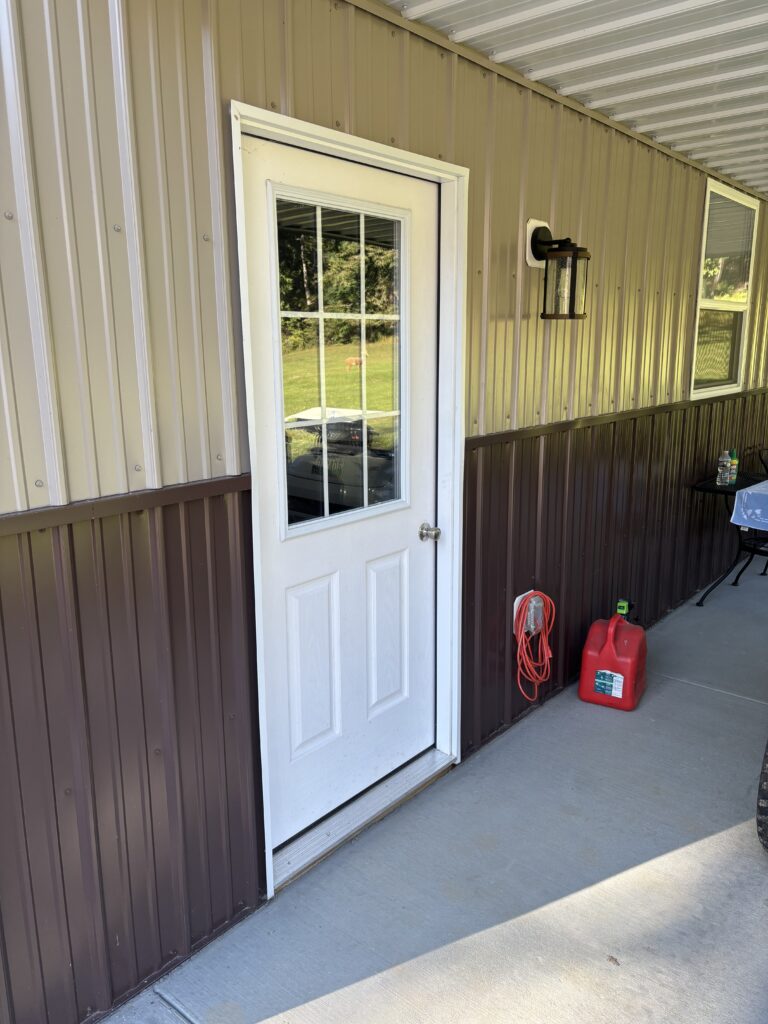
1 – Fiberglass 9-lite entry door
2 – 36″ x 44″ insulated single-hung windows
2 – 3′ vented cupolas with weathervanes
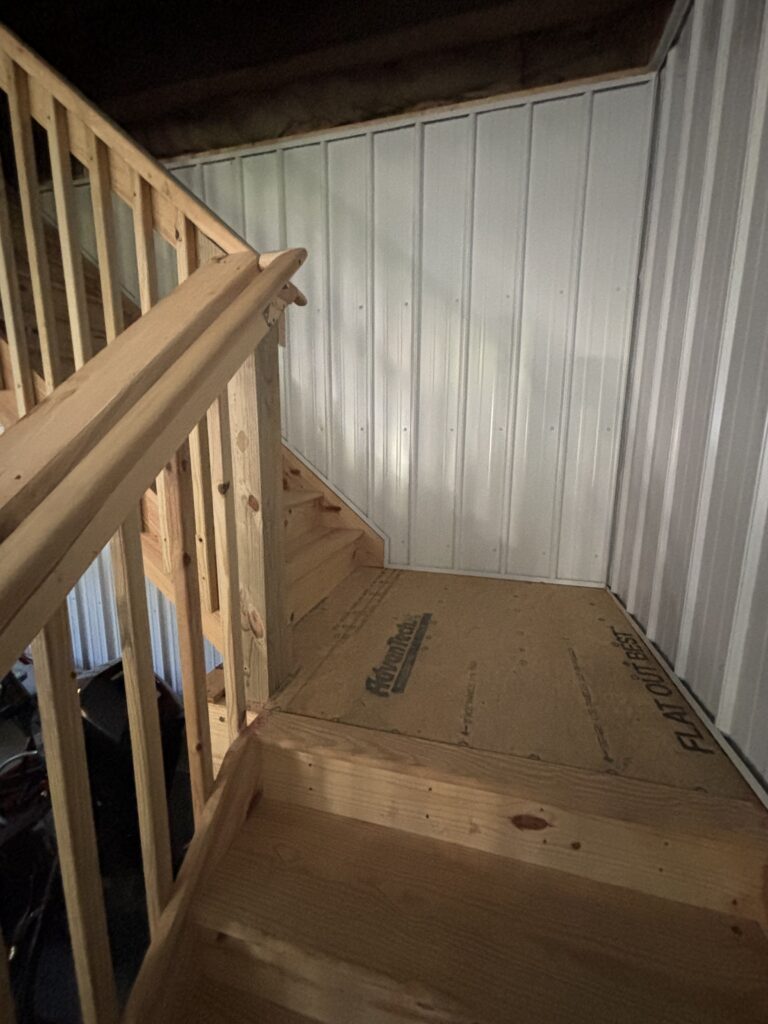
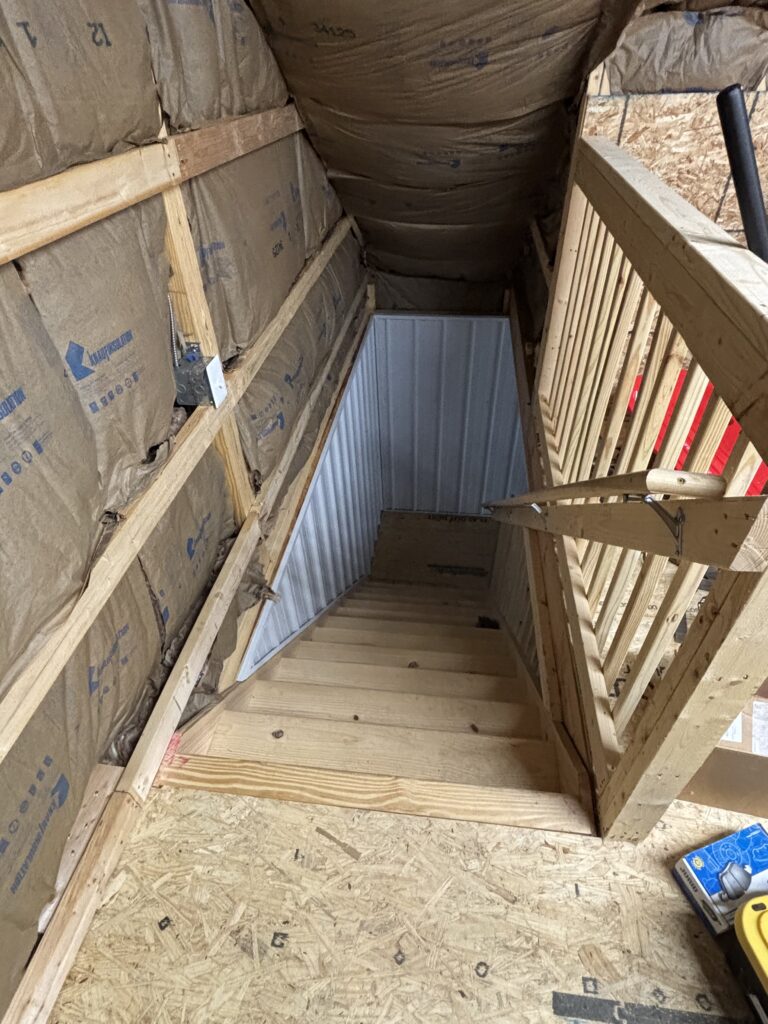
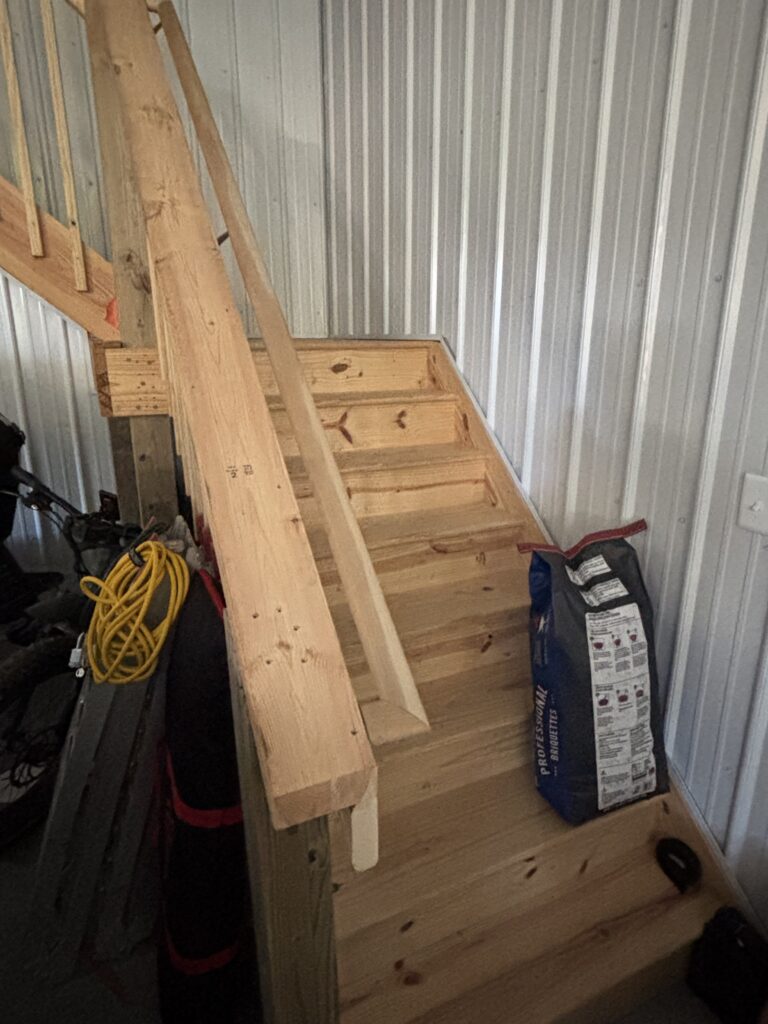
42″ wide stairway with landing
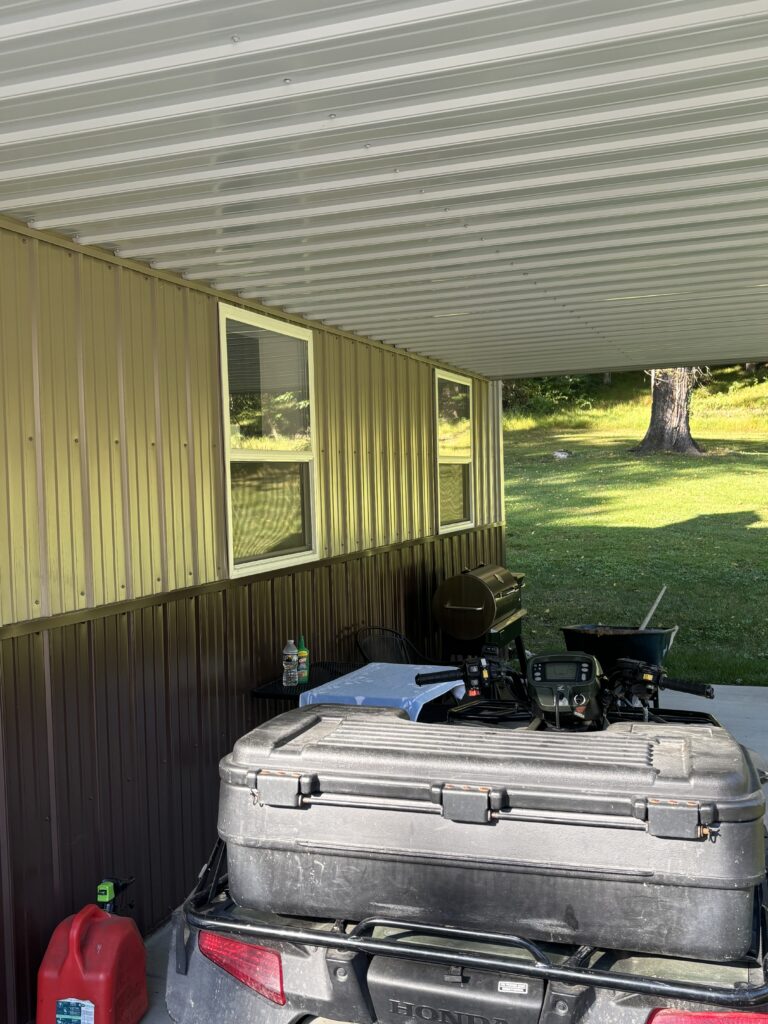
10′ x 27′ open gable-end lean-to with steel ceiling
Gutters and downspouts
Planning a Custom Building of Your Own?
From garages and workshops to multi-purpose buildings, Fetterville Pole Buildings can help you create the space you need. Call (800) 331-1875 or complete our Online Building Quote Form to get started.
PO#053FETS26