Manor, PA
 Click on the above image to view it in its full size.
Space with Added Character
b
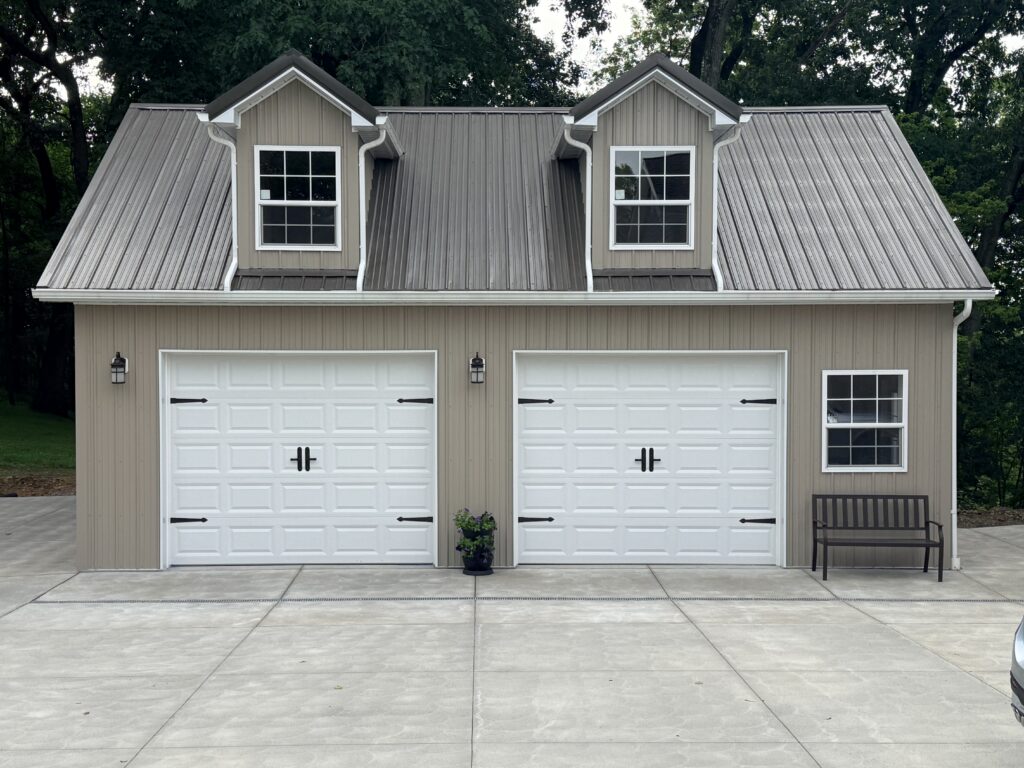
Even with a smaller footprint, taking advantage of the design options a post frame building offers can make a big difference. This customer did exactly that by adding attic trusses for a second-floor space, reverse gable dormers for added function and character, and decorative garage door hardware to finish the look.
n
Building Specs
24’W x 32’L x 10’H
2′ o/c attic truss system with floor & stairway
8/12 roof pitch
(2) 4′ reverse gable dormers with windows
Patriot Panel 28-gauge Steel Roofing & Siding – Lifetime Warranty
(2) 10′ x 8′ insulated Overhead Doors
Decorative Garage Foor Hardware
Radiant Insulation Barrier on Roof
House Wrap on Walls
g
Whether you need extra storage today or room to grow in the future, we’ll help you design a building that fits your property and the way you plan to use it. Fill out our Online Building Form or call (800) 331-1875 to discuss your next project with one of our experienced sales representatives.
g
PO#045FWMR25