Seaford, DE
 Click on the above image to view it in its full size.
Attic Space with Modern Look
ll
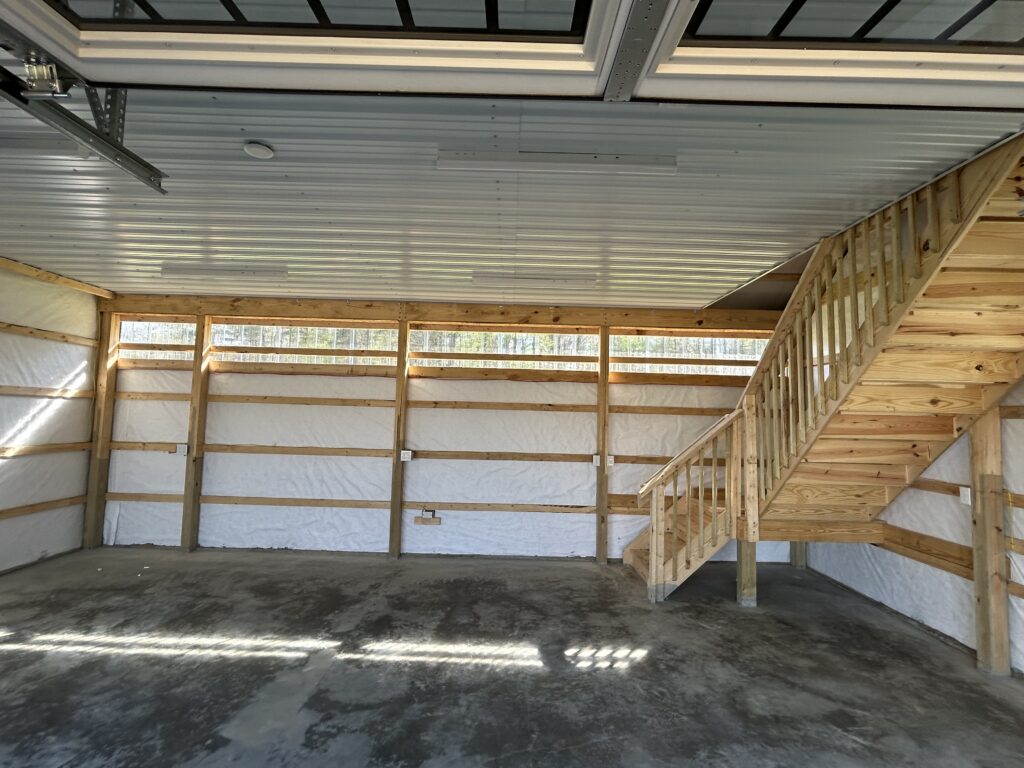
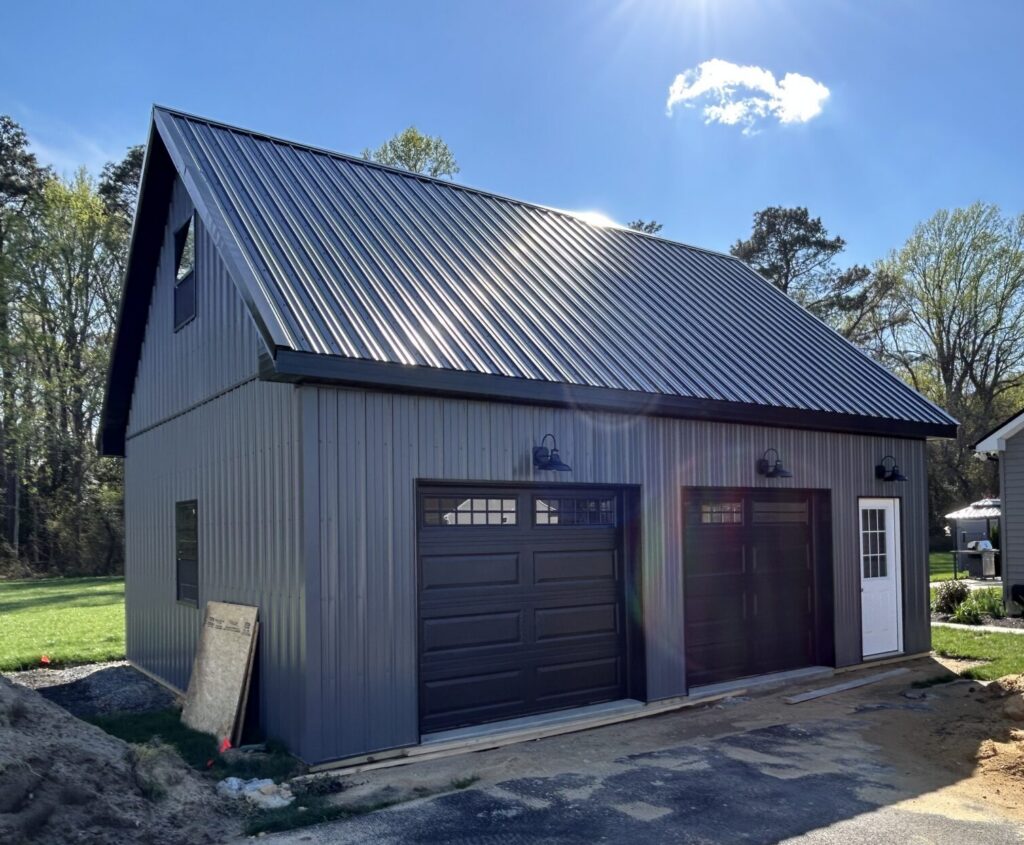
This 24′ x 28′ post-frame building combines clean modern looks with great space on both levels. The attic trusses and steep 10/12 roof pitch create adds valuable second floor space without increasing the building footprint. We are seeing many customers take advantage of attic trusses for this exact reason.
/
The Charcoal siding paired with the Black Patriot Panel roof and black overhead doors creates a sharp, modern appearance that stands out immediately. Two insulated garage doors on the front eave, a side entry door, and windows in both the main level and gable peak help bring in natural light while adding some curb appeal.
d
Building Specs:
24′ x 28′ x 10′ Post Frame Building
Attic Trusses with 10/12 Roof Pitch
42″ Stairway with Landing
3-Ply Glulam Posts
28 Gauge Patriot Panel Lifetime Warranty Steel
Radiant Roof Barrier
Steel Ceiling Liner Panel
(2) 8′ x 7′ Insulated Black Garage Doors
(4) 36″ x 44″ Black Windows
PO#061FSTW25