Sinking Spring, PA
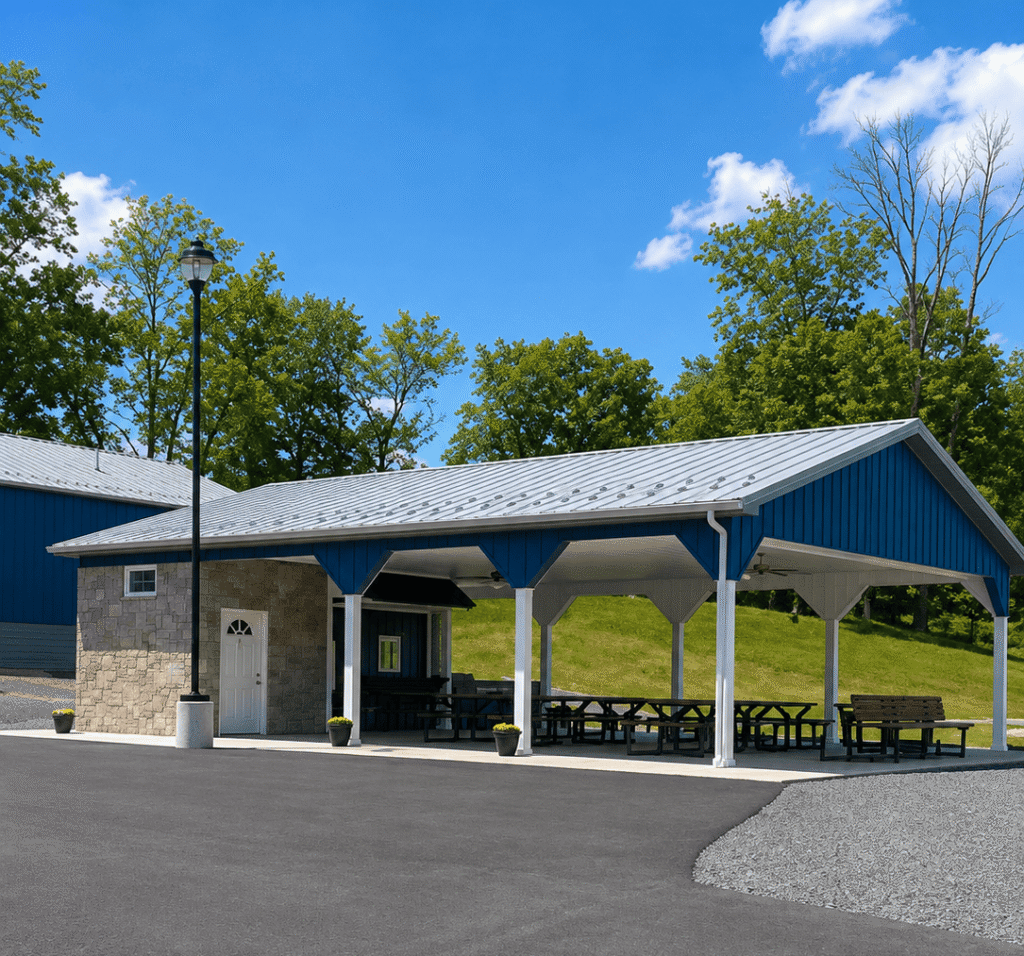 Click on the above image to view it in its full size.
Two Spaces. One Property.
.
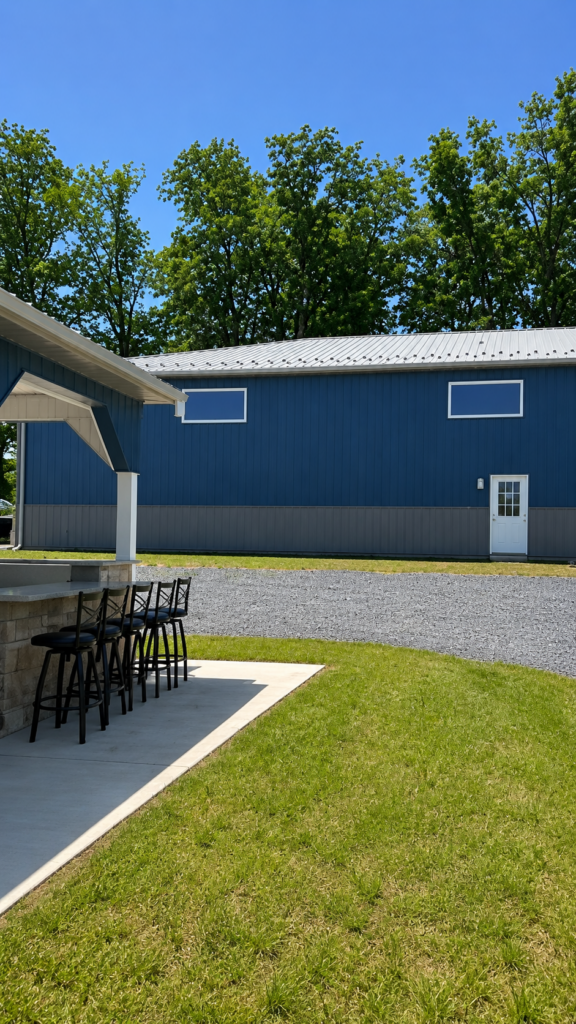
This was a great local project we had the opportunity to complete for a brand new apartment complex. The customer needed a practical building for their maintenance equipment and office space, but also wanted to create an outdoor space future residents could gather and hangout.
.
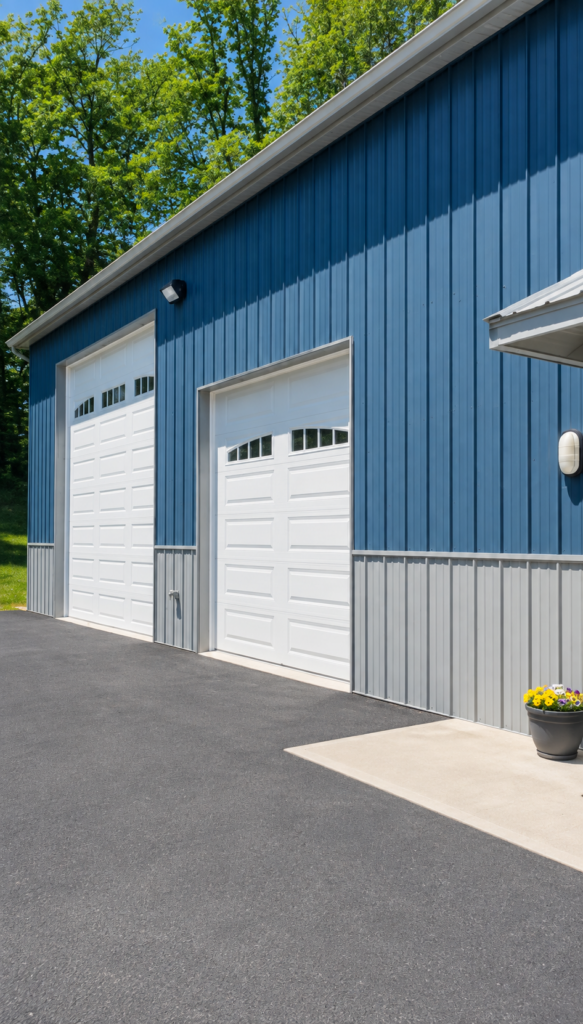
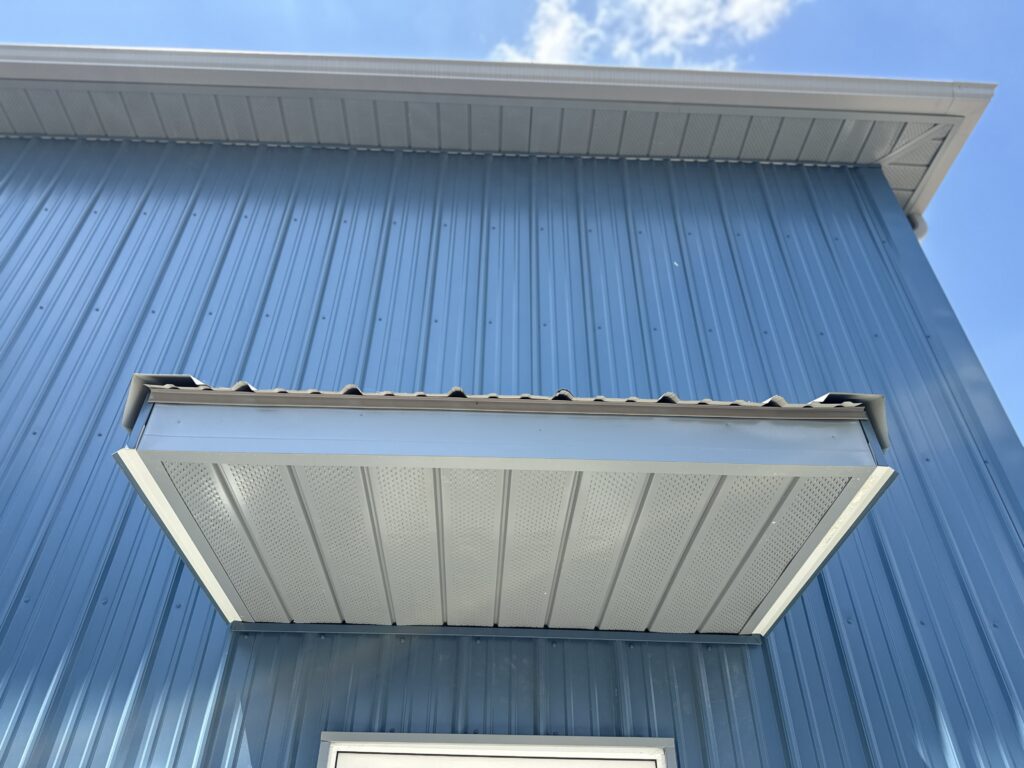
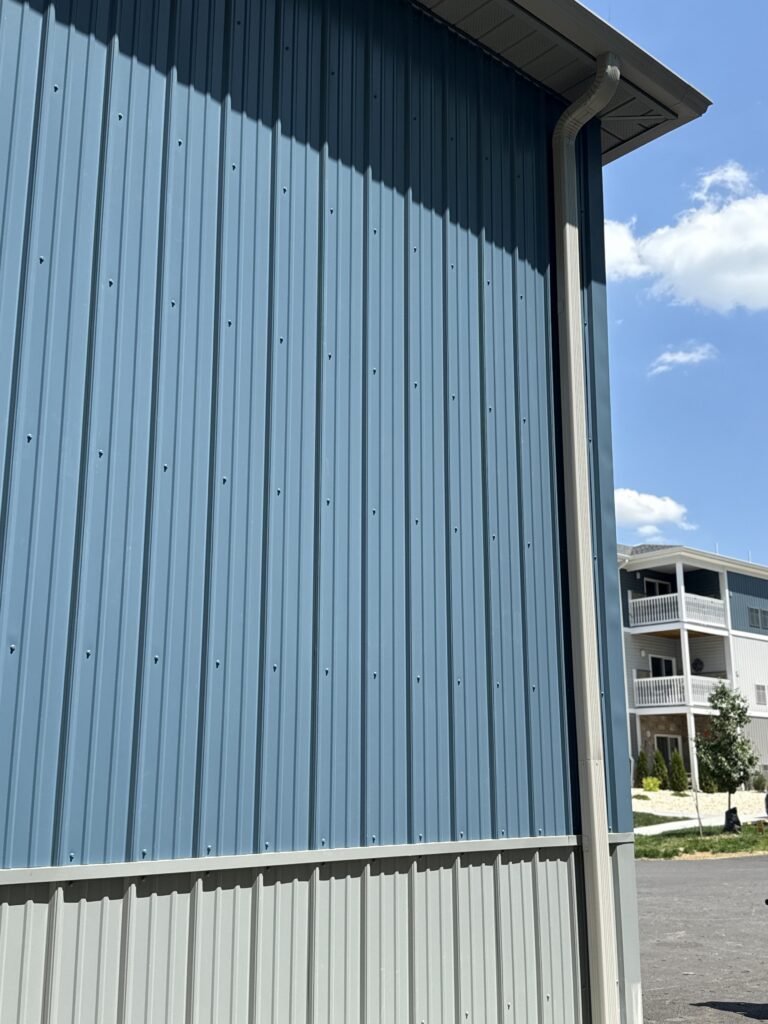
The 50′ x 60′ storage building gave us an opportunity to do something a little different with a hipped roof on the garage-door end. Two large overhead doors make moving equipment in and out easy, while high picture windows bring natural light into the building without sacrificing usable wall space. The combination of the hip roof, eyebrow over the entry door, and two-tone wainscoting gives this storage building plenty of visual appeal and character.
j
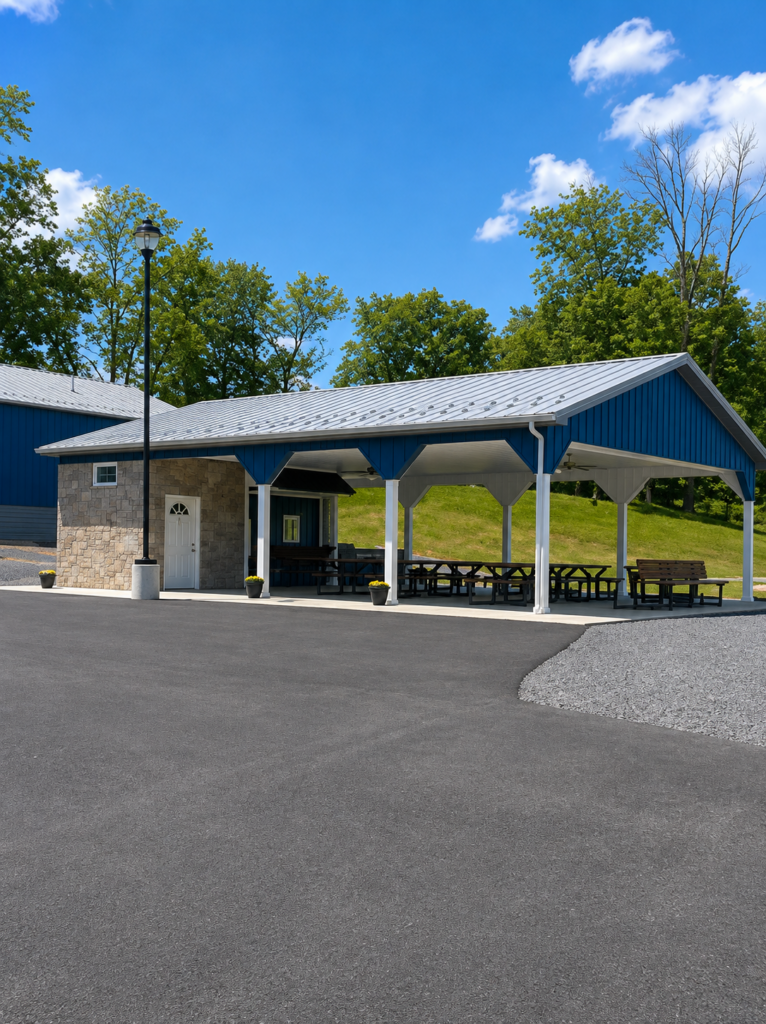
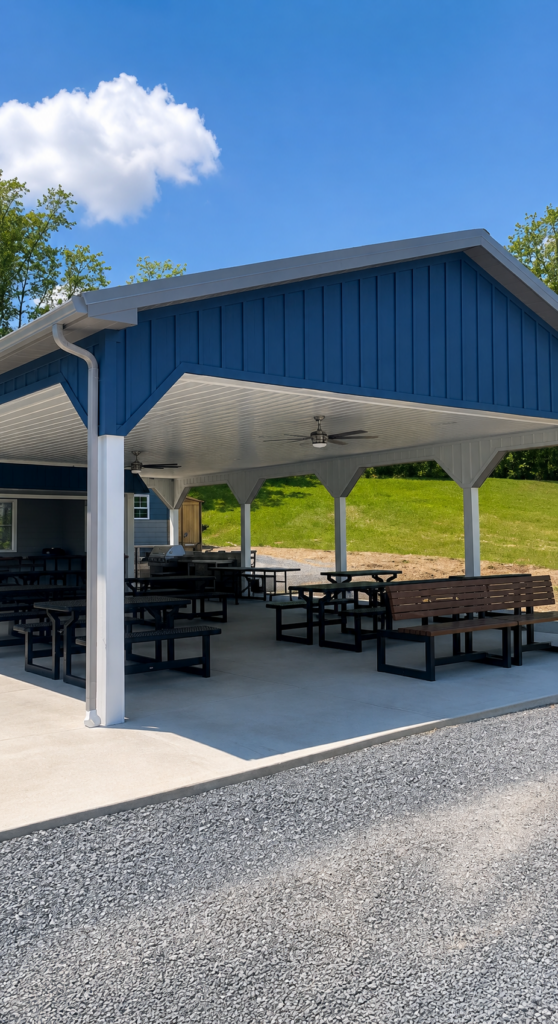
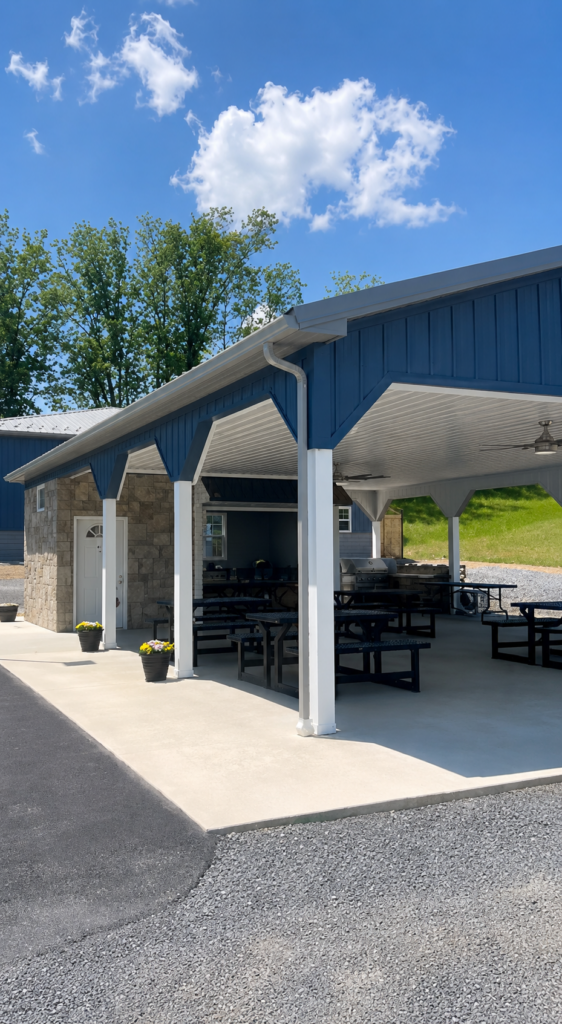
Right next to it, we constructed 30′ x 42′ open pavilion to serve as a gathering and event space for residents. We completed the structure with a finished white steel ceiling, wrapped posts, and Y-bracing. The customer then took it to the next level, adding stonework along with a kitchen and bar area to turn it into a great outdoor hangout space.
n
50′ x 60′ x 16′ Storage Building
4/12 roof pitch with hipped roof
4-ply Glulam posts
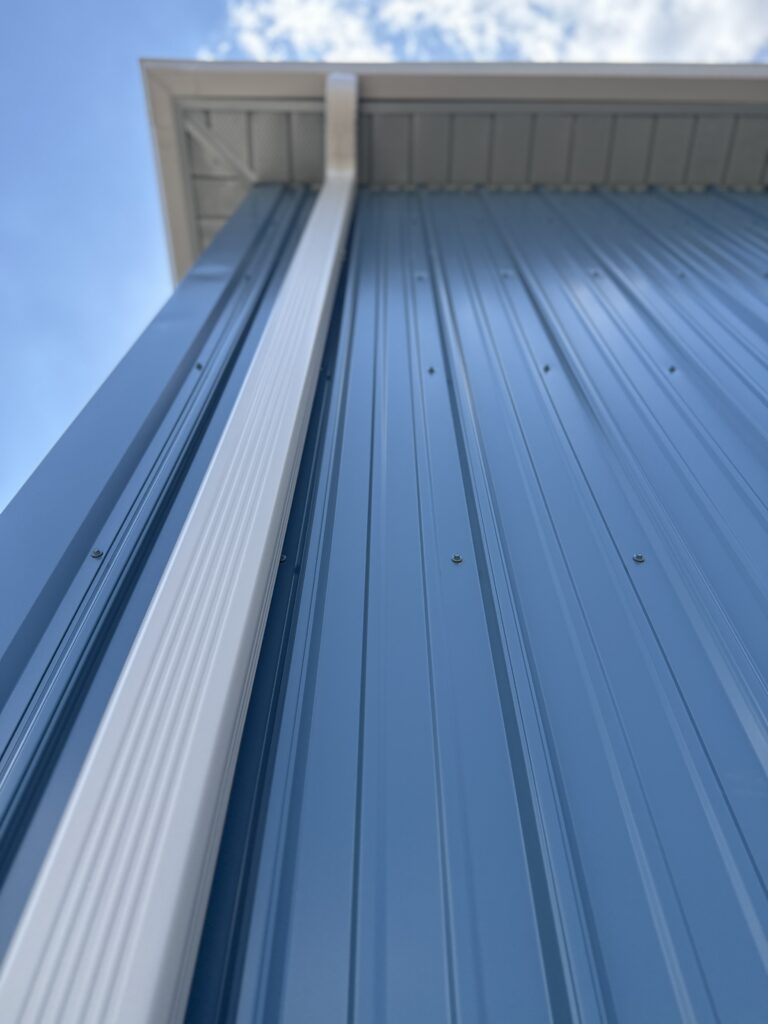
28 gauge Patriot Panel Roofing & Siding – Lifetime Warranty
12″ soffit overhangs
White steel ceiling liner
14′ x 14′ steel insulated OHD
10′ x 10′ steel insulated OHD
(2) 6′ x 3′ picture windows
(1) Entry door with eyebrow roof
4″ concrete floor
Gutter and downspouts
v
30′ x 42′ x 10′ Pavilion
4/12 roof pitch
28 Gauge Patriot Panel Roofing
White steel ceiling panel
Wrapped posts with Y-bracing
.
Together, the two buildings gave this complex exactly what it needed. Functional space for daily operations and a dedicated gathering space for residents and families to enjoy for years to come.
.
Have a unique idea for your property? Give us a call at (800) 331-1875 or fill out our online Building Quote Form to start planning your next project.
.
PO#038FELG24 & PO#039FELG24