Stroudsburg, PA
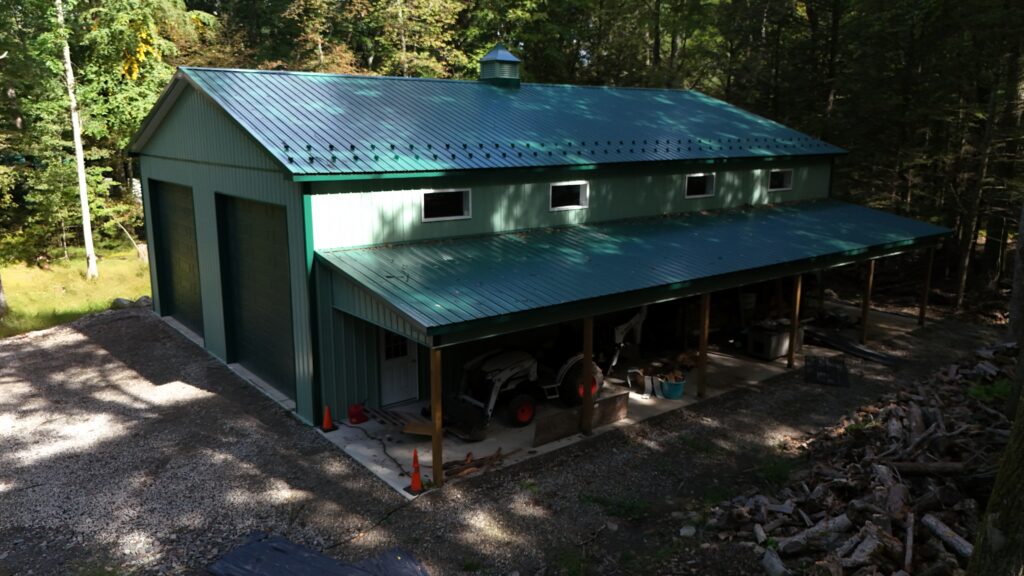 Click on the above image to view it in its full size.
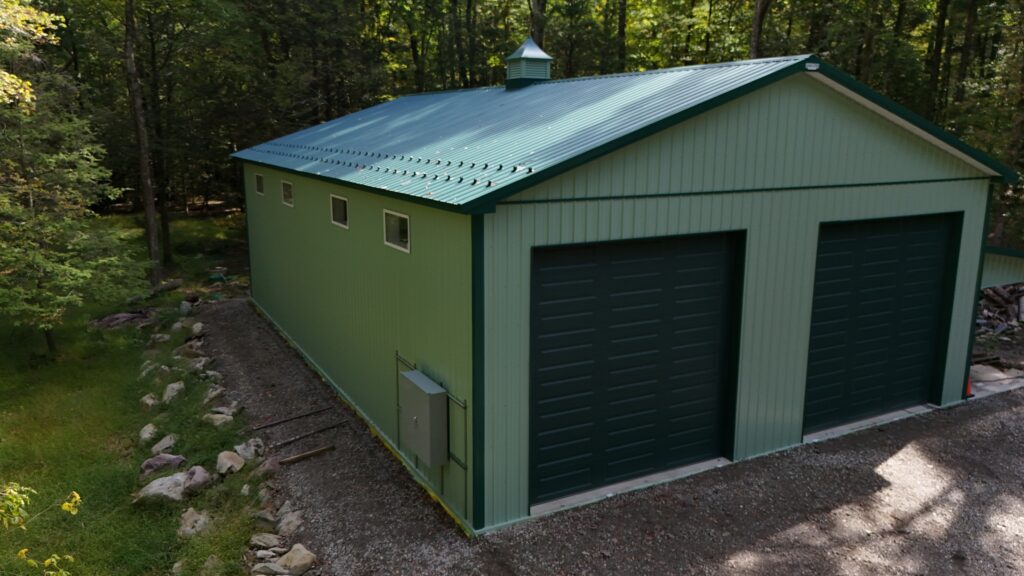
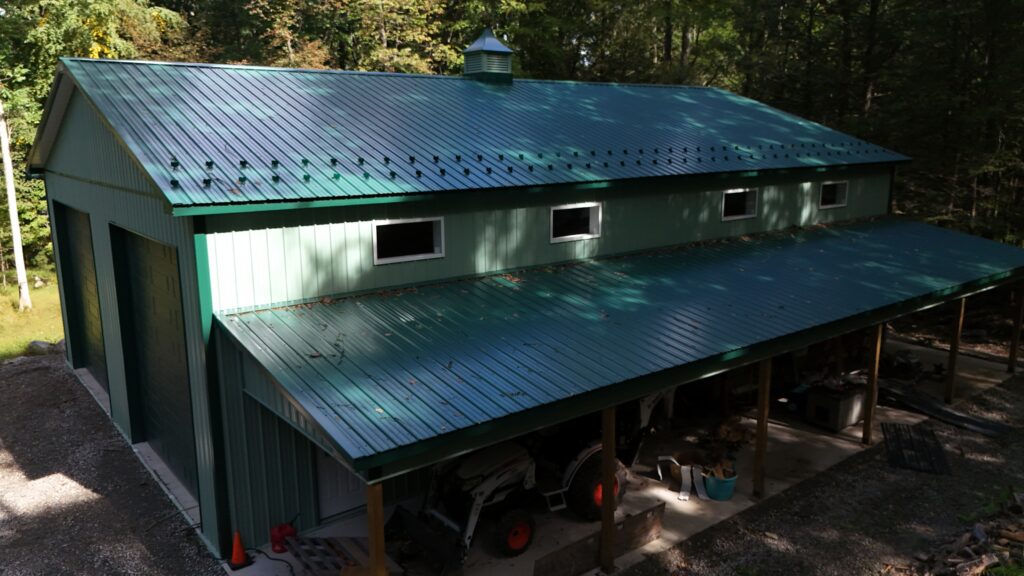
Commercial Building & Equipment Storage
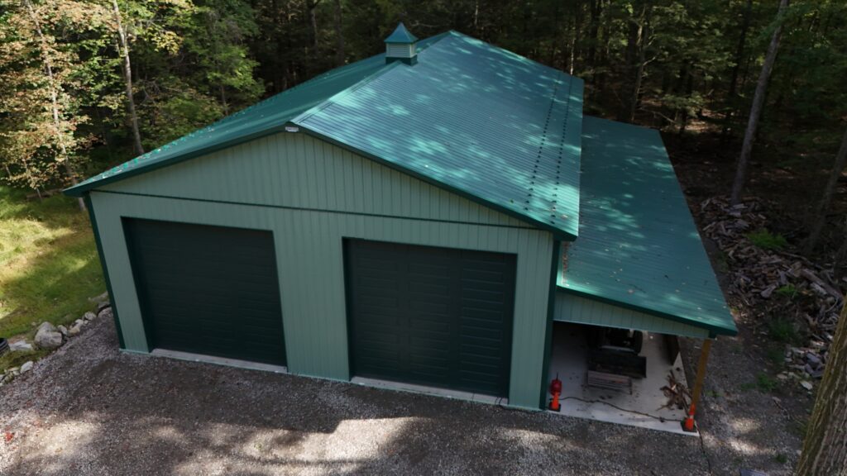
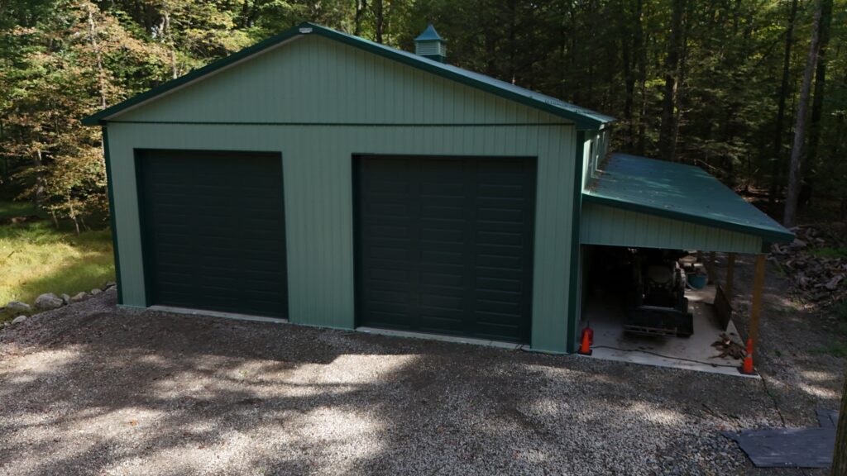
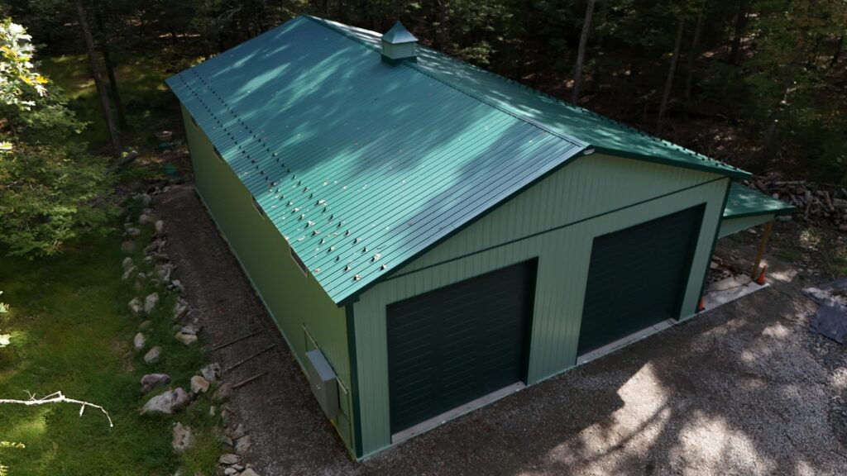
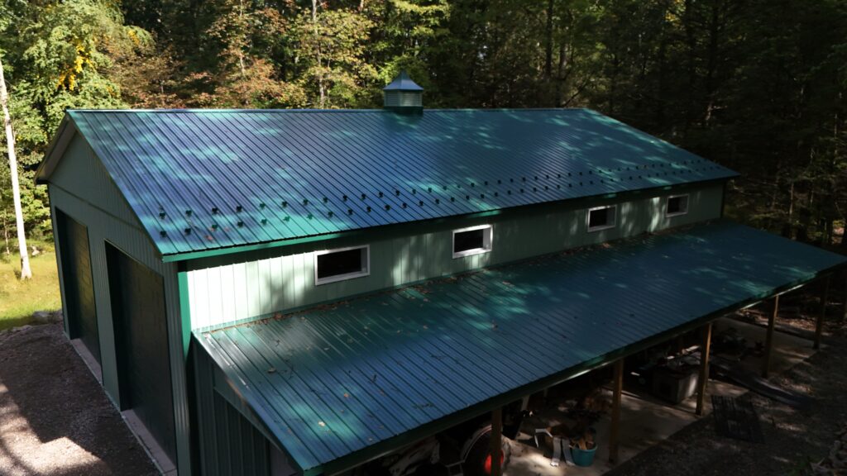
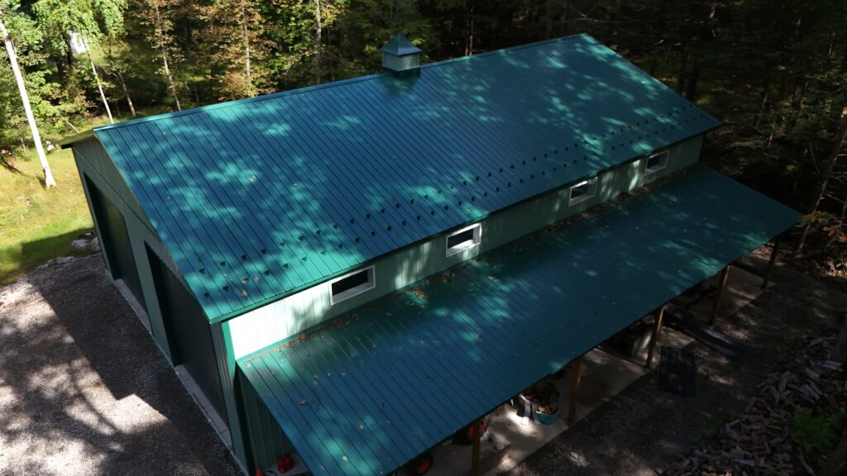
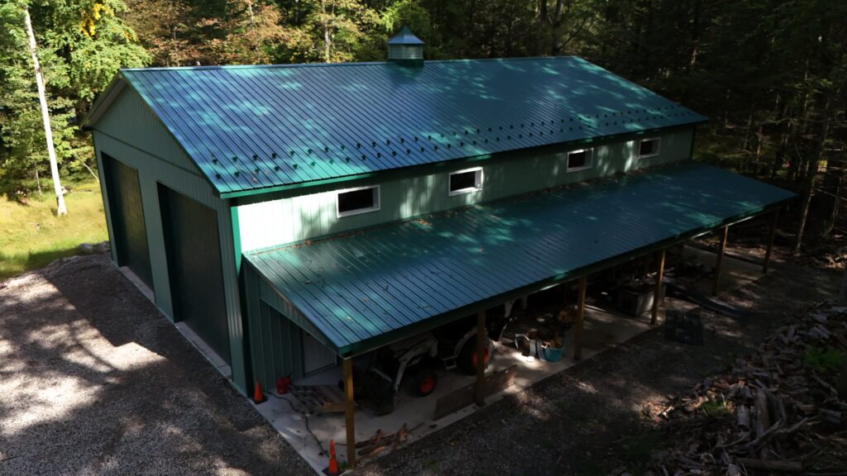
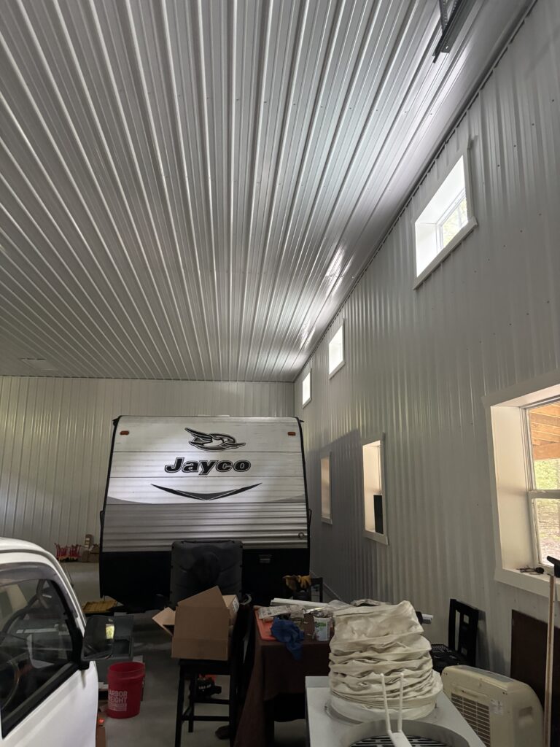
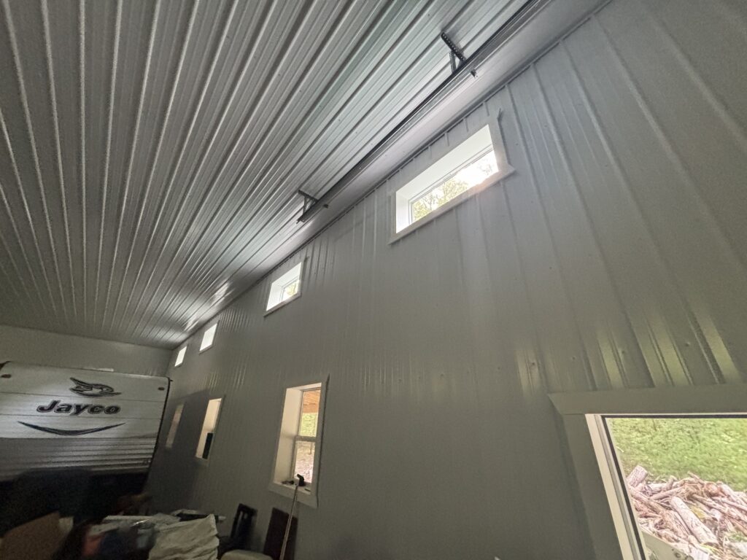
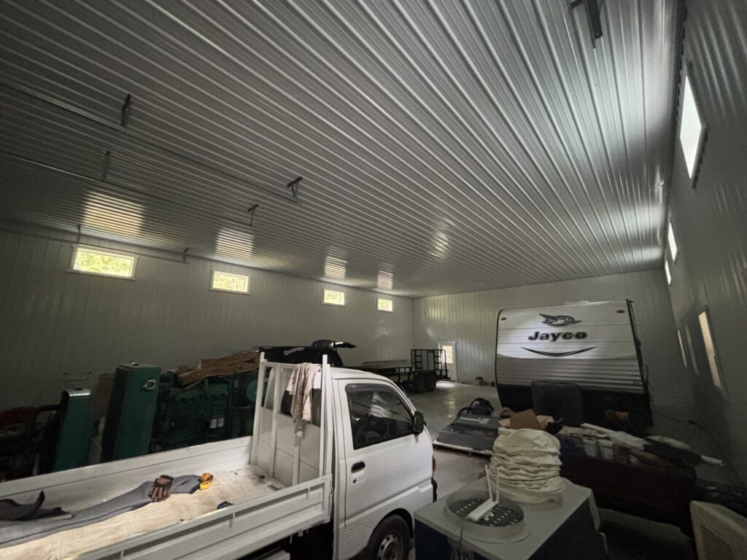
This 40′ x 60′ post-frame building provides a versatile space for business operations, equipment storage, and everyday work. Featuring two oversized overhead doors, a fully insulated interior, and a 12′ x 60′ open lean-to, the design offers a practical combination of enclosed workspace and covered equipment storage.
Building Specs
40′ Width x 60′ Length x 16′ Inside Height
12′ x 60′ x 12′ Open Lean-To
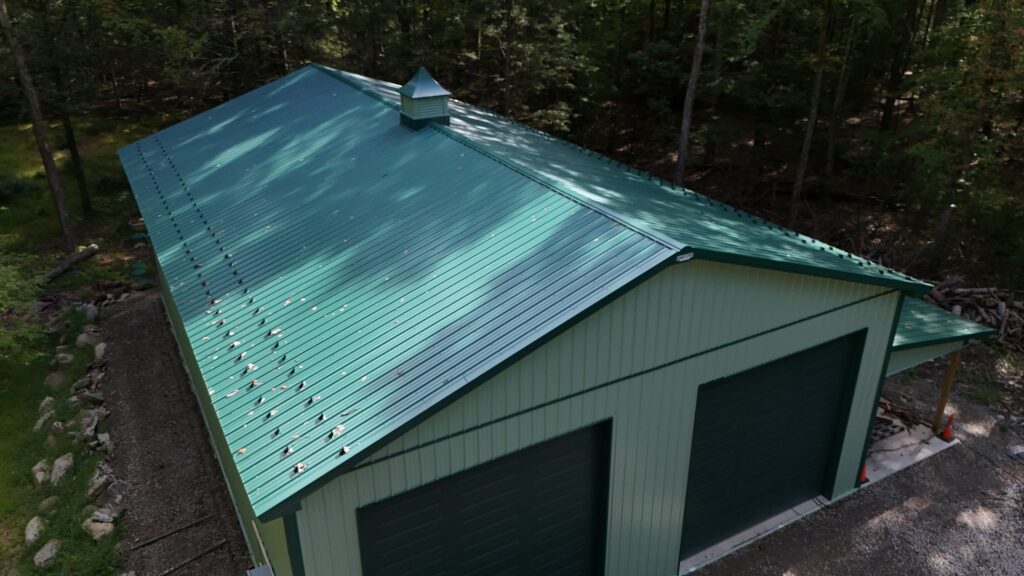
Roof System: 4′ O/C Trusses, 4/12 Pitch
4-Ply 2×6 Glulam Load-Bearing Posts
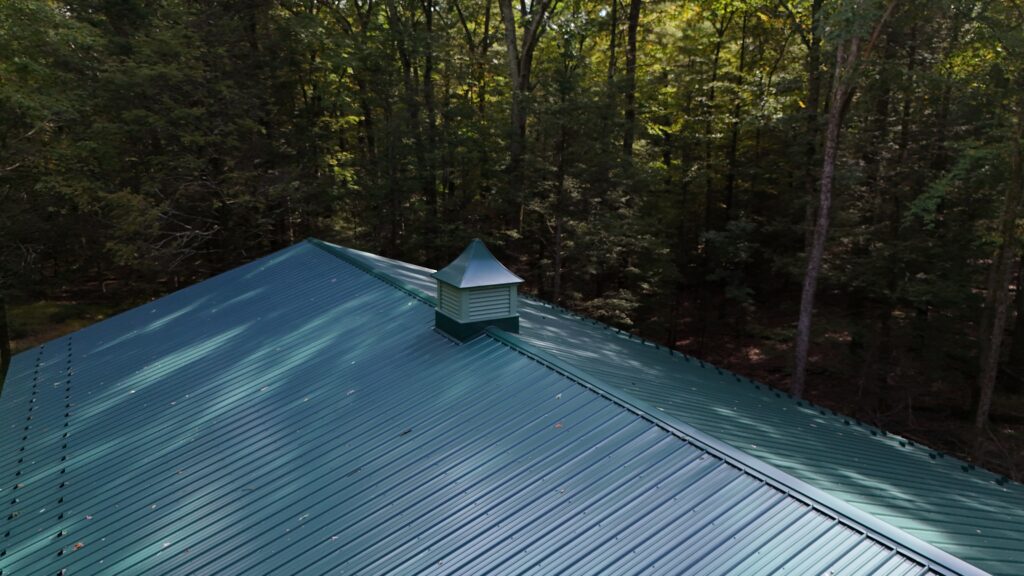
28 Gauge Patriot Panel Steel Roofing & Siding – Lifetime Warranty
12″ Boxed Vented Overhangs on Eaves & Gables
Radiant Insulation Barrier on Roof
R-21 Sidewall Insulation & R-38 Blown-In Ceiling Insulation
29 Gauge Steel Ceiling Liner Panel
6″ Concrete Floor with Monolithic Slab Foundation
2 – 14′ x 14′ Insulated Steel-Backed Overhead Doors, R-18.4
2 – 3′ x 6’8″ Fiberglass 9-Lite Entry Doors
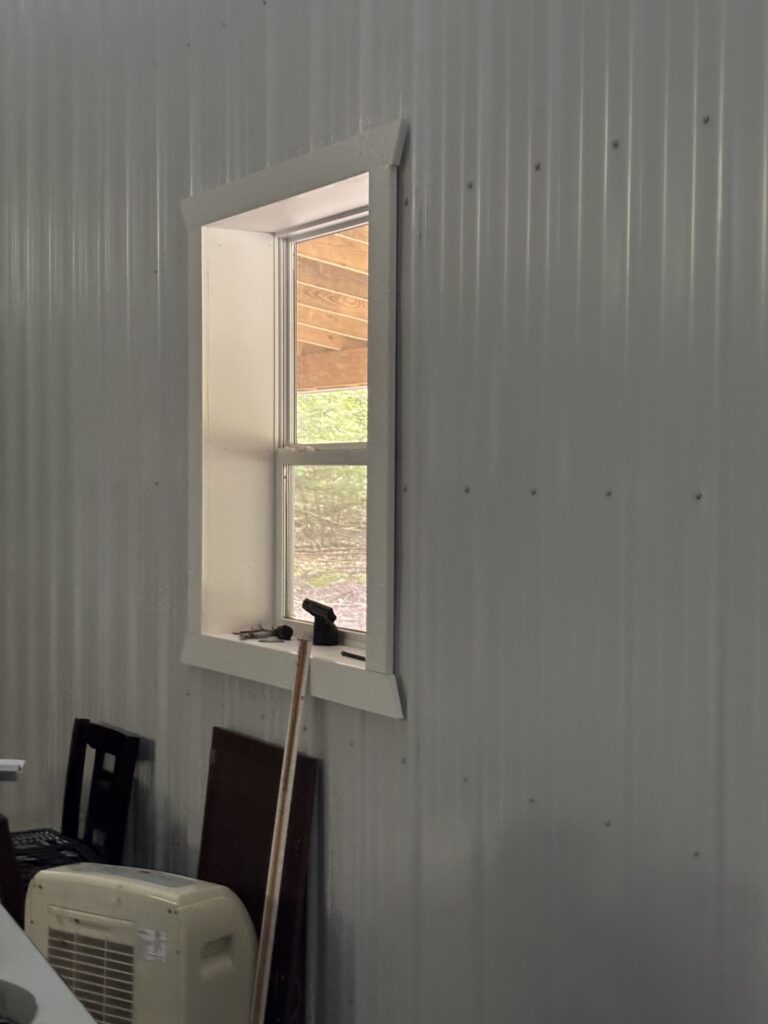
4 – 36″ x 44″ Single-Hung Insulated Windows
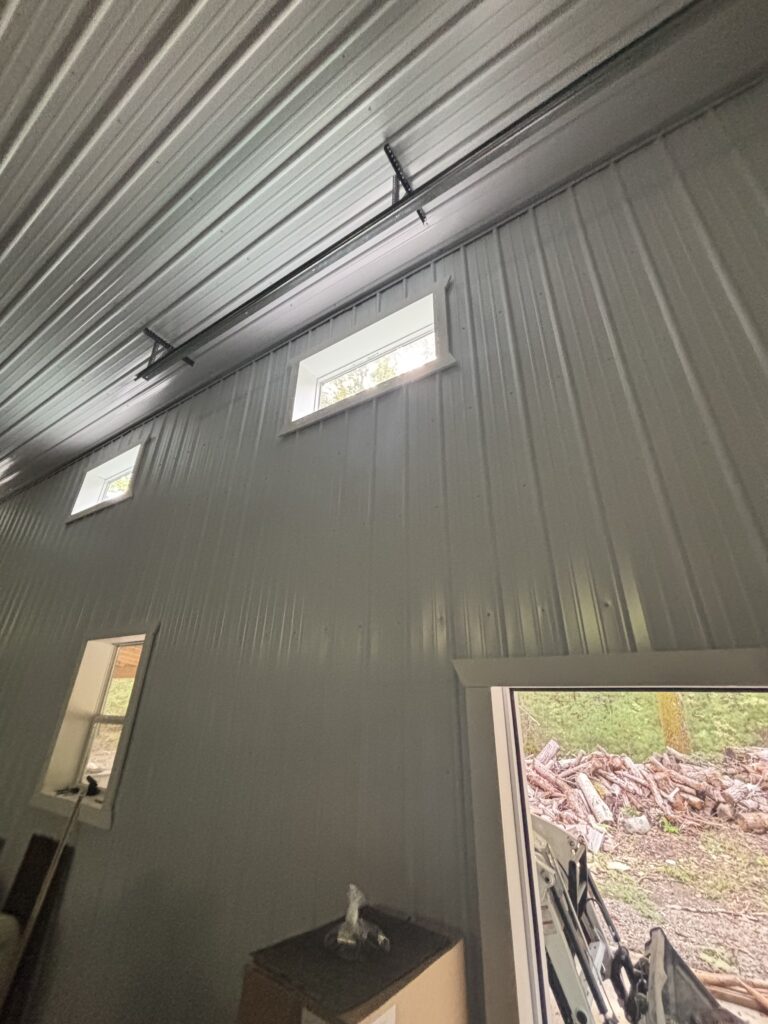
8 – 4′ x 2′ Picture Windows
3′ Vented Cupola with Decorative Weathervane
Two Rows of Snow Guards on Both Eaves
Start Your Building Project Today
Looking for more space for your business, equipment, or growing operations? Fetterville Pole Buildings can help you design a custom post-frame building to fit your needs. Call (800) 331-1875 or complete our online Building Quote Form to get started.
PO#056FELG25