Wayne, NJ
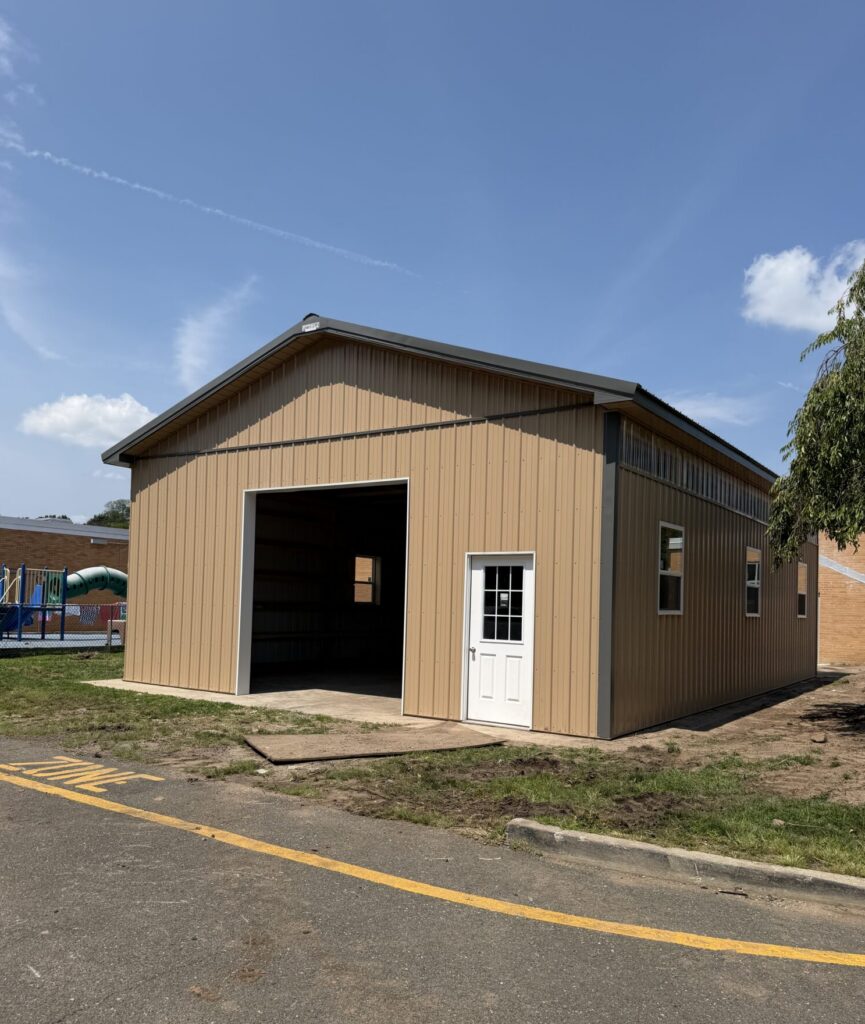 Click on the above image to view it in its full size.
School Storage, Built Right.
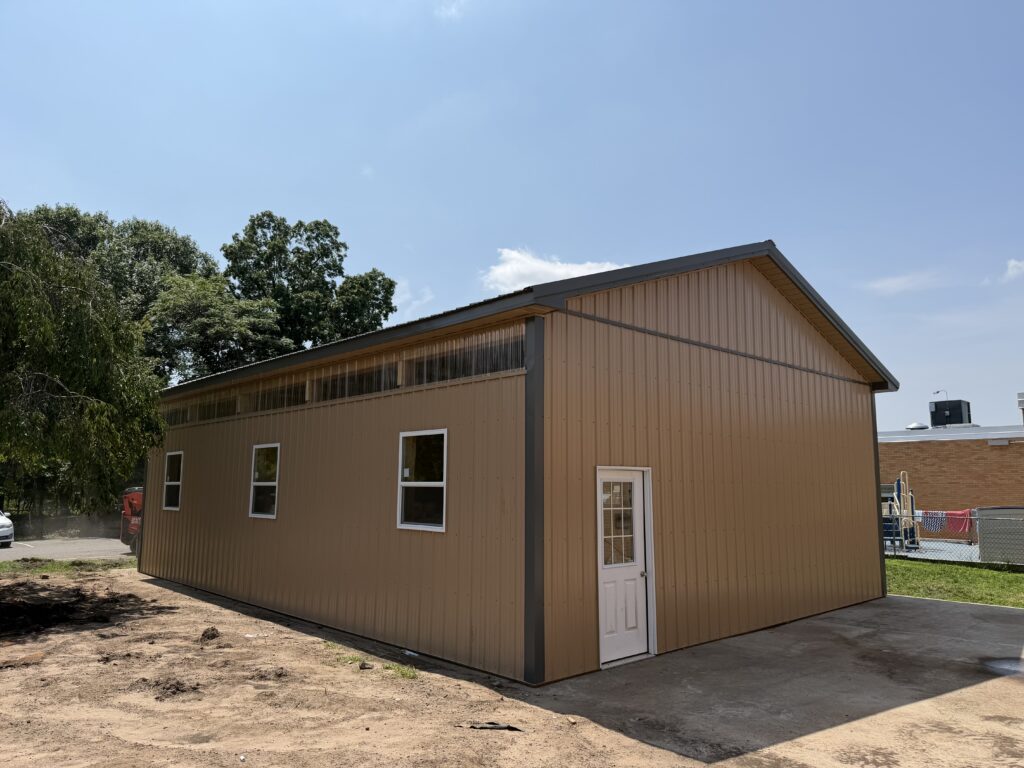
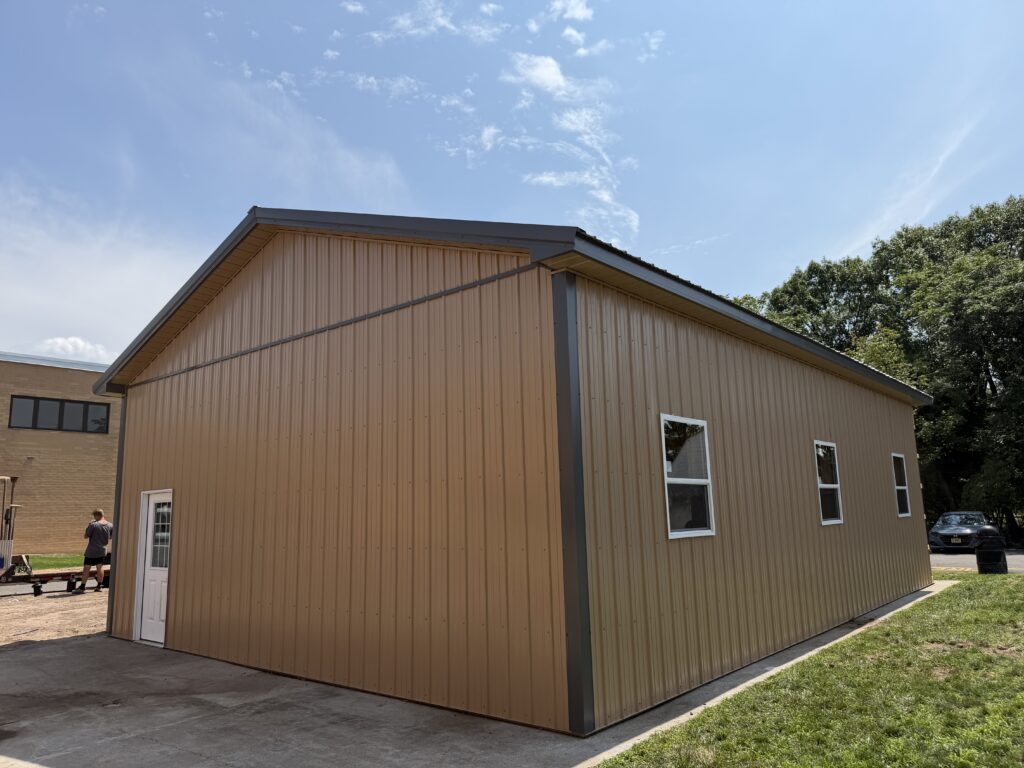
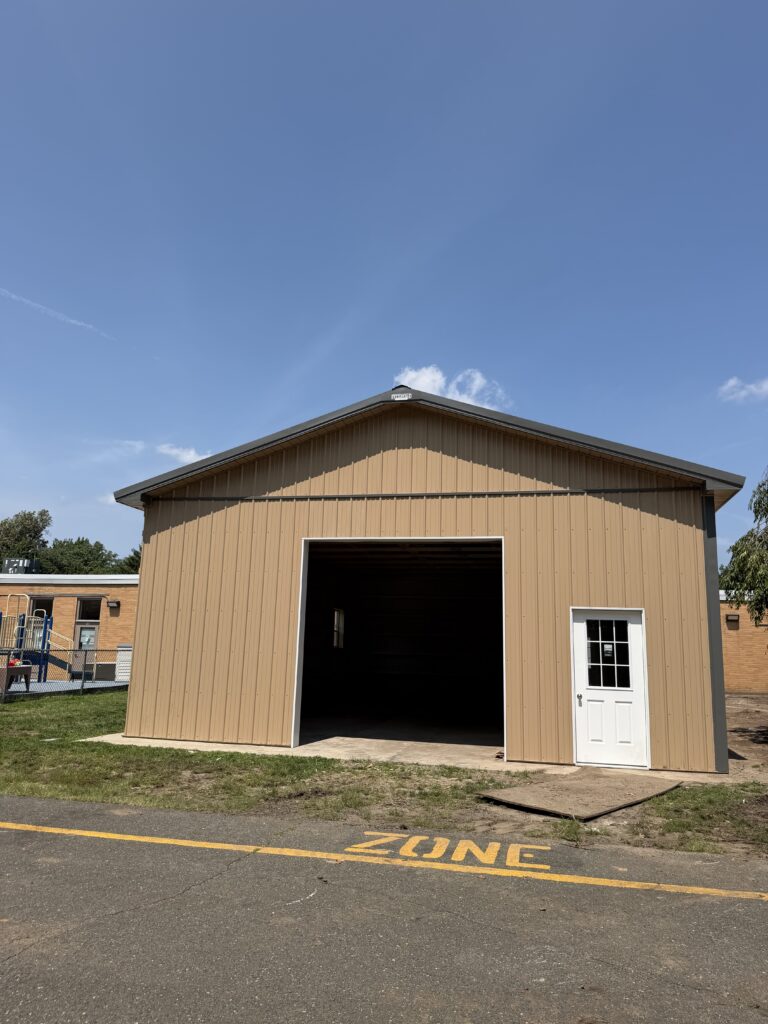
This 28′ x 40′ building was built to provide a school with additional storage space. Installed on an existing concrete pad, the building gives the school a dedicated place to store equipment, supplies, and other items while keeping everything protected and organized.
The clean tan and charcoal color combination gives the building a professional look, while the interior height, large overhead door, entry doors, and windows on both eaves make the space practical and easy to use. Built with durable steel siding and roofing, this is a straightforward storage solution designed to provide value for years to come.
Building Specs
28′ W x 40′ L x 12″ H
4/12 roof pitch
3-ply Glulam load-bearing posts
28-gauge Patriot Panel Roofing & Siding
12″ boxed, vented overhangs on eaves and gables
10′ x 10′ insulated steel-backed overhead door
(2) 3′ x 6’8″ fiberglass 9-lite entry doors
(6) 36″ x 44″ single-hung windows
40 linear feet of 2′ clear sidelight belt
This project is a great example of how a simple, well-built post-frame building can provide practical storage and long-term value.
Ready to plan your own building? Call Fetterville Pole Buildings at (855) 342-0979 or explore our Building Quote Form to get started.
PO#016FEKS26