Westtown, NY
 Click on the above image to view it in its full size.
Commercial Building Designed for Business Growth
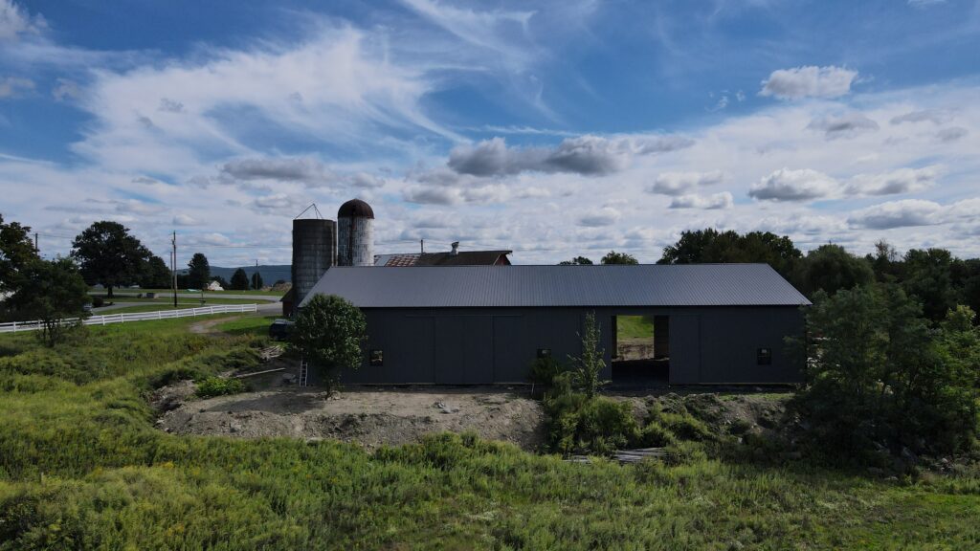
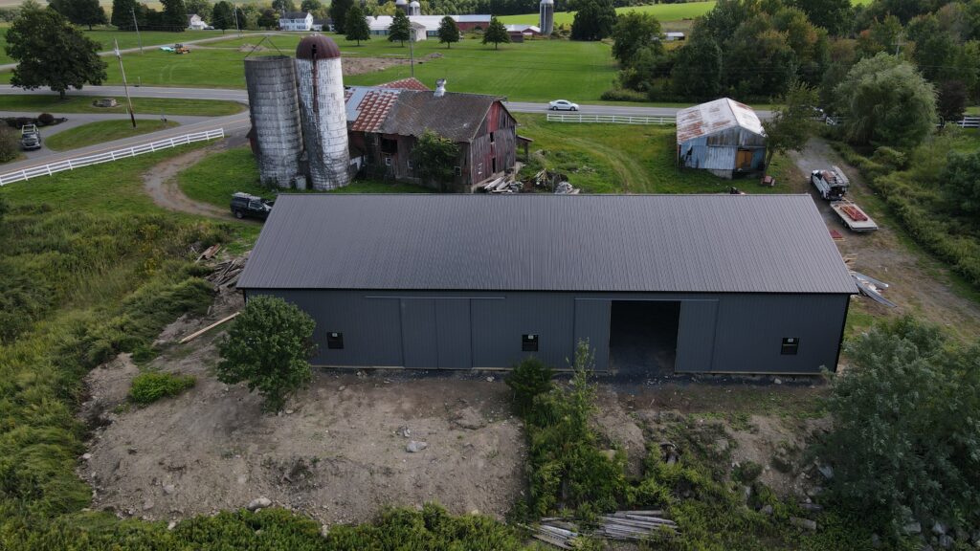
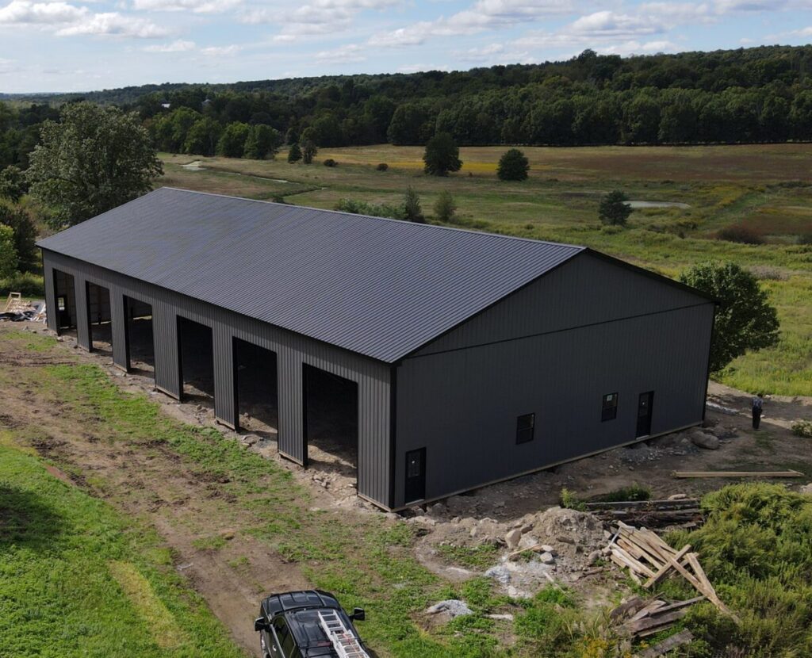
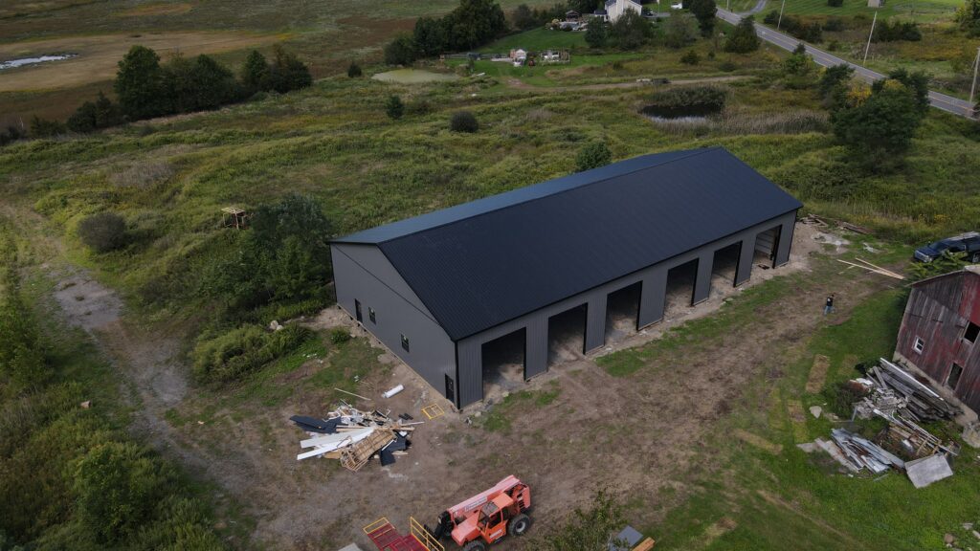
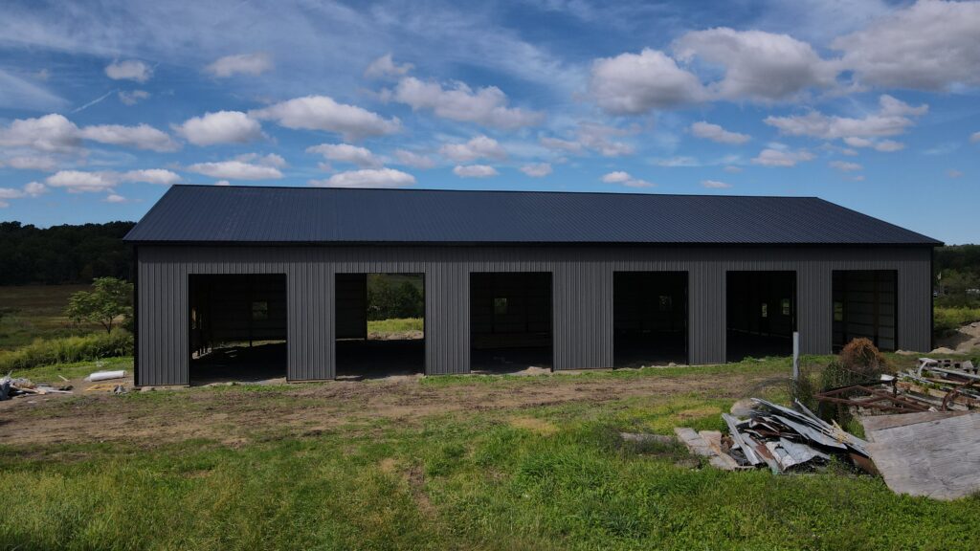
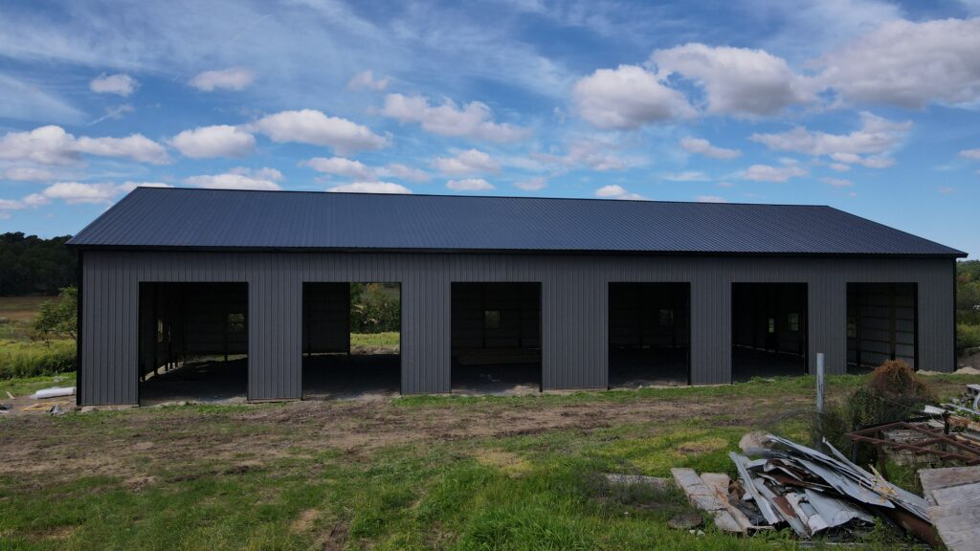
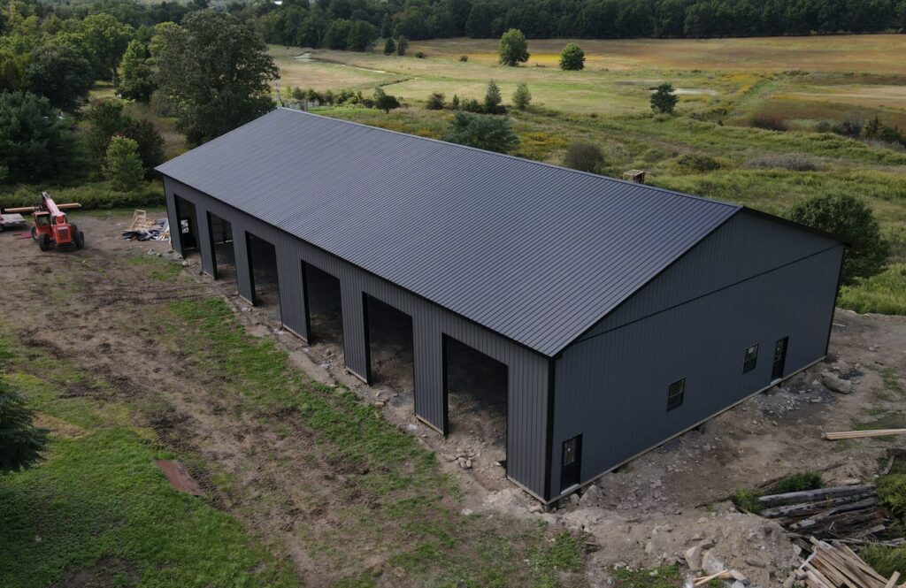
This impressive 60′ x 120′ commercial post-frame building was designed to provide a growing sealcoating company with the space and flexibility needed to support its daily operations. With 7,200 square feet of interior space, the building offers plenty of room and access for all their daily operations. Once the overhead doors are installed & concrete floor is poured, this building will be ready to serve the business for years to come.
f
Building Specs:
60′ width x 120′ length x 18′ inside height
Roof System: 4′ o/c trusses, 4/12 pitch
4-ply Glulam Posts with Smart Post
28 Gauge Patriot Panel Roofing & Siding – Lifetime Warranty
Exterior: Charcoal siding with black roof and trim
Overhangs: 12″ boxed and vented on eaves and gables with black fascia and Charcoal soffit
Insulation: Radiant roof barrier for condensation control
Interior: 2×4 wall girts at 2′ o/c
Concrete: 6″ reinforced concrete floor with fiber reinforcement and vapor barrier
6 – 12′ x 14′ insulated steel-backed overhead doors with windows and high-lift tracks
2 – 14′ x 16′ split sliding doors
4 – Fiberglass 9-lite entry doors
8 – 36″ x 44″ insulated single-hung windows
f
For a growing business, having the right facility to keep operations running efficiently can make all the difference. At Fetterville, we value the opportunity to work with businesses throughout the Northeast and take great pride in designing and constructing buildings for their specific needs.
f
Ready to plan your next commercial building? Call us today at (800) 331-1875 or fill out our Online Building Form. One of our experienced sales representatives will contact you to discuss your project and guide you through the building process.
f
PO#002FEKS26